Hospital Dental Clinic Design at Baqiyatallah Hospital
Hospital dental clinic design requires the coordination of clinical workflow, dental equipment, hygiene requirements and patient experience within one functional environment. ESPO designed and executed the 740 m² Baqiyatallah Hospital Dental Clinic in Tehran in 2010, transforming an existing hospital area into a dedicated dental facility with treatment, reception, waiting and supporting clinical spaces.
Project Context and Design Objectives
The project needed to accommodate dental treatment stations, patient waiting and reception areas, radiology and sterilization functions, staff requirements and the technical interfaces associated with dental equipment. The design objective was to create a clear and durable healthcare interior while improving spatial organization, reducing unnecessary circulation and providing a more comfortable setting for patients and staff.
Dental Clinic Interior Design and Execution
Spatial Planning and Clinical Workflow
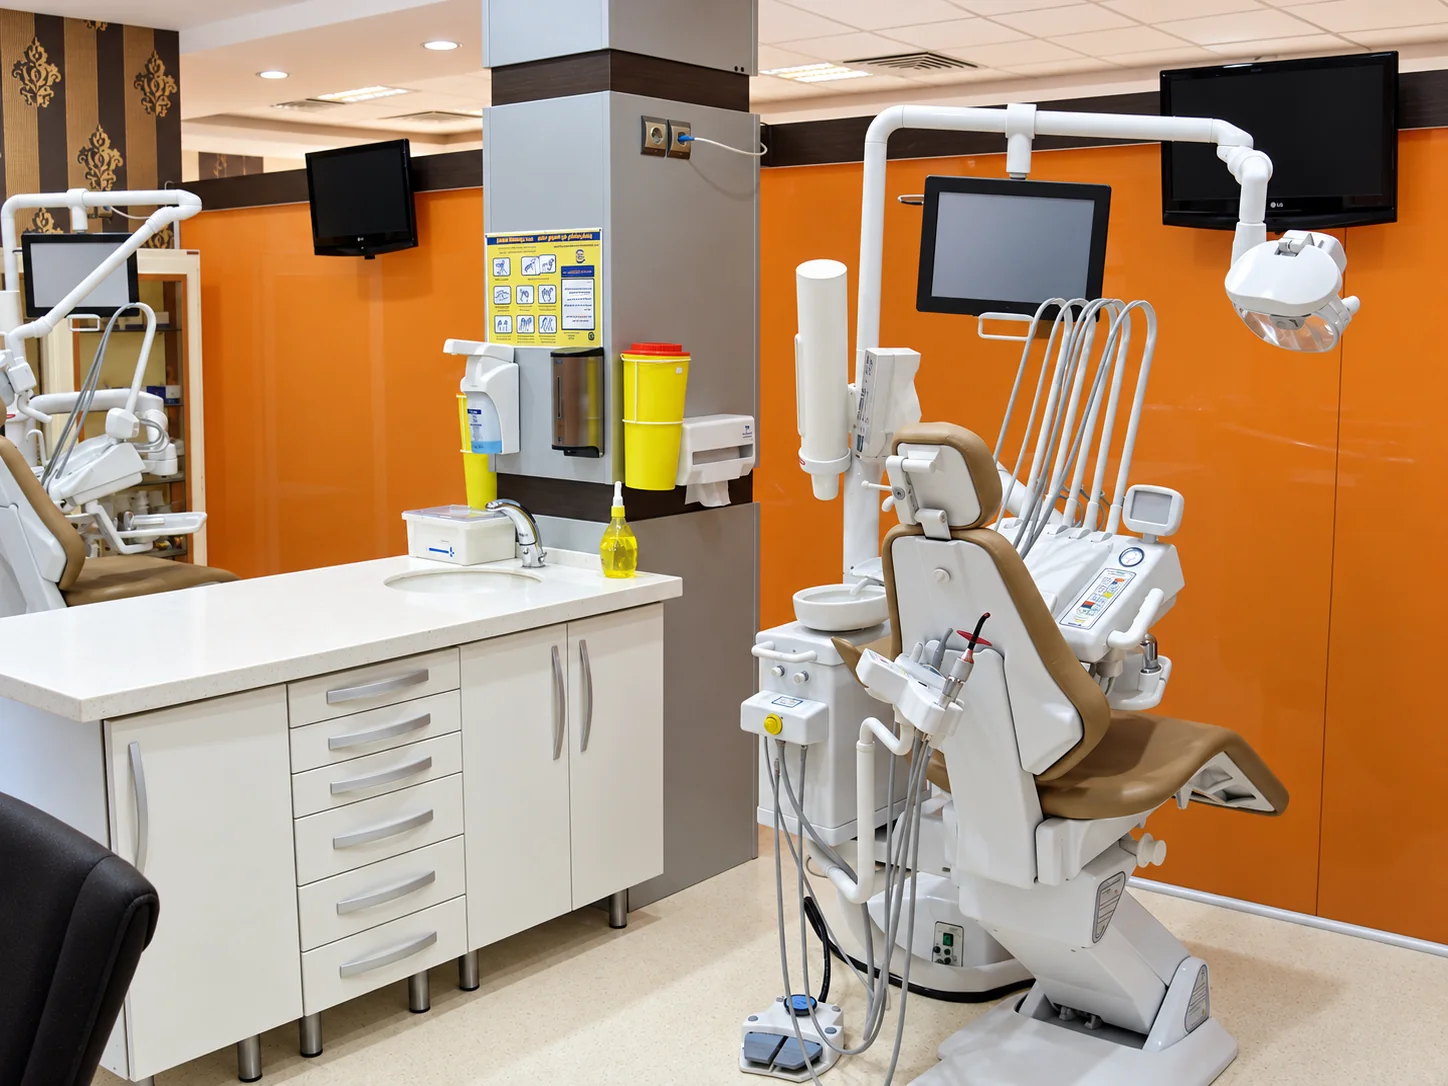
The clinic layout was organized around the relationship between treatment areas and supporting functions. Clear circulation routes were considered for patients and staff, while treatment zones were planned with the working clearances required around dental chairs and equipment. Reception and waiting areas were positioned as a legible patient-facing sequence, helping visitors understand the space from arrival through treatment.
Materials, Lighting and Interior Identity
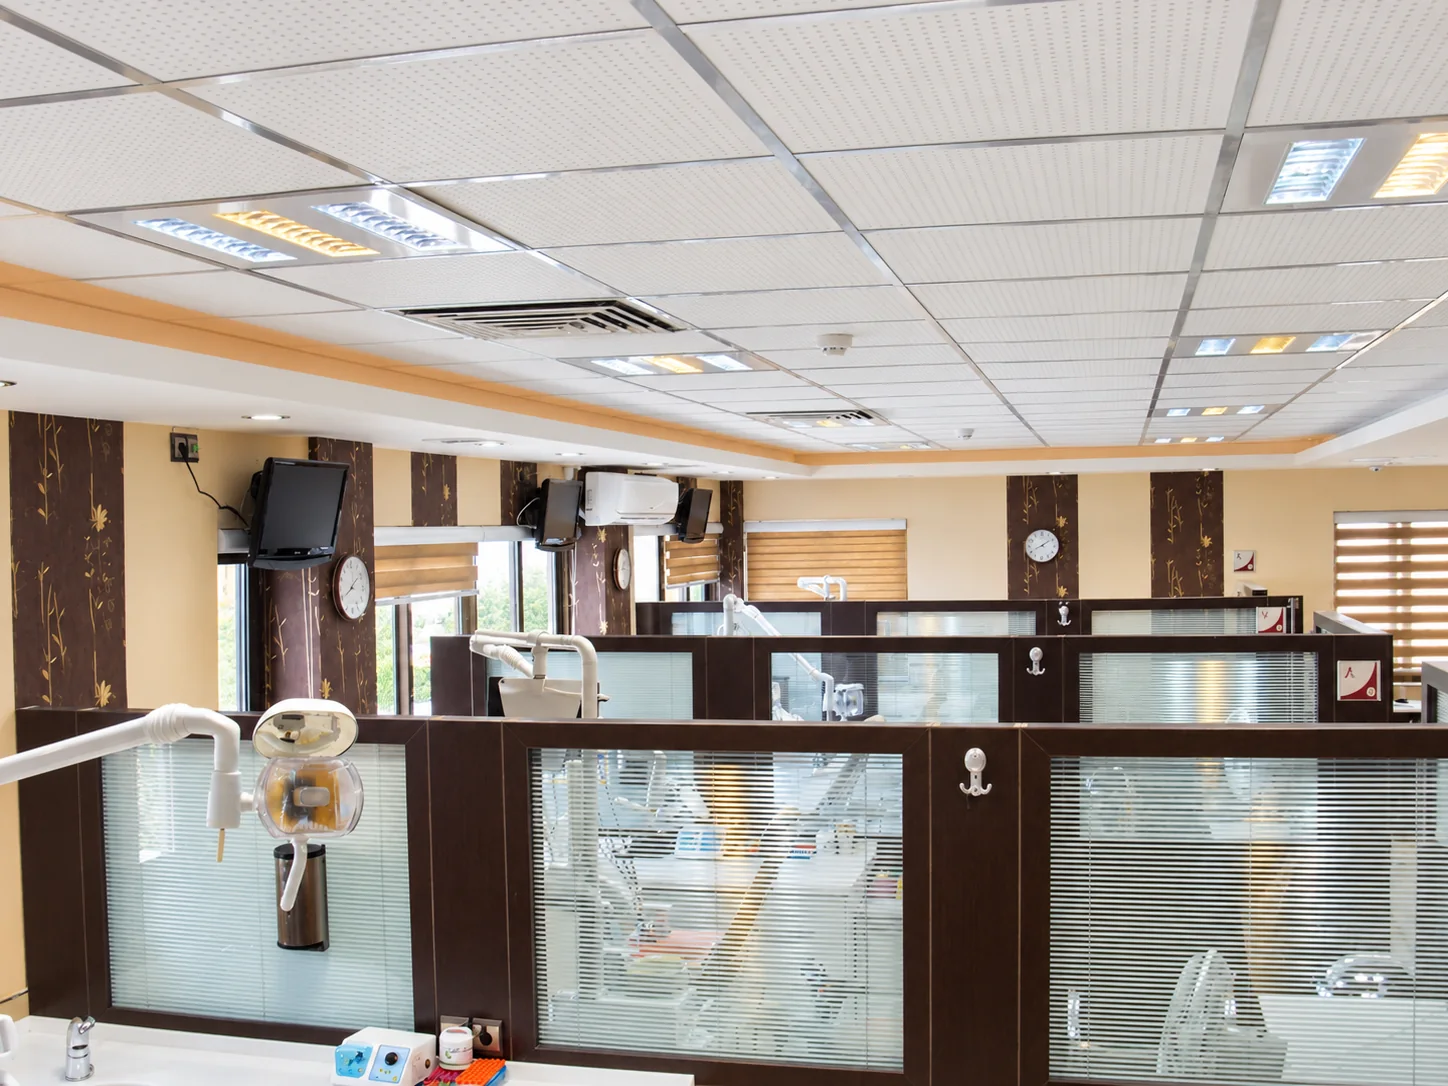
The interior design combined practical healthcare finishes with a warmer visual character. Light neutral surfaces were balanced with timber tones and orange accents, while suspended ceiling systems coordinated lighting and mechanical elements within an ordered composition. Glazed partitions around treatment areas helped define individual clinical zones while maintaining visual openness. Decorative wall treatments and the integrated aquarium in the waiting area added a distinctive identity and softened the institutional character of the clinic.
Dental Clinic Renovation and Fit-Out
Construction, Ceiling Works and Equipment Coordination
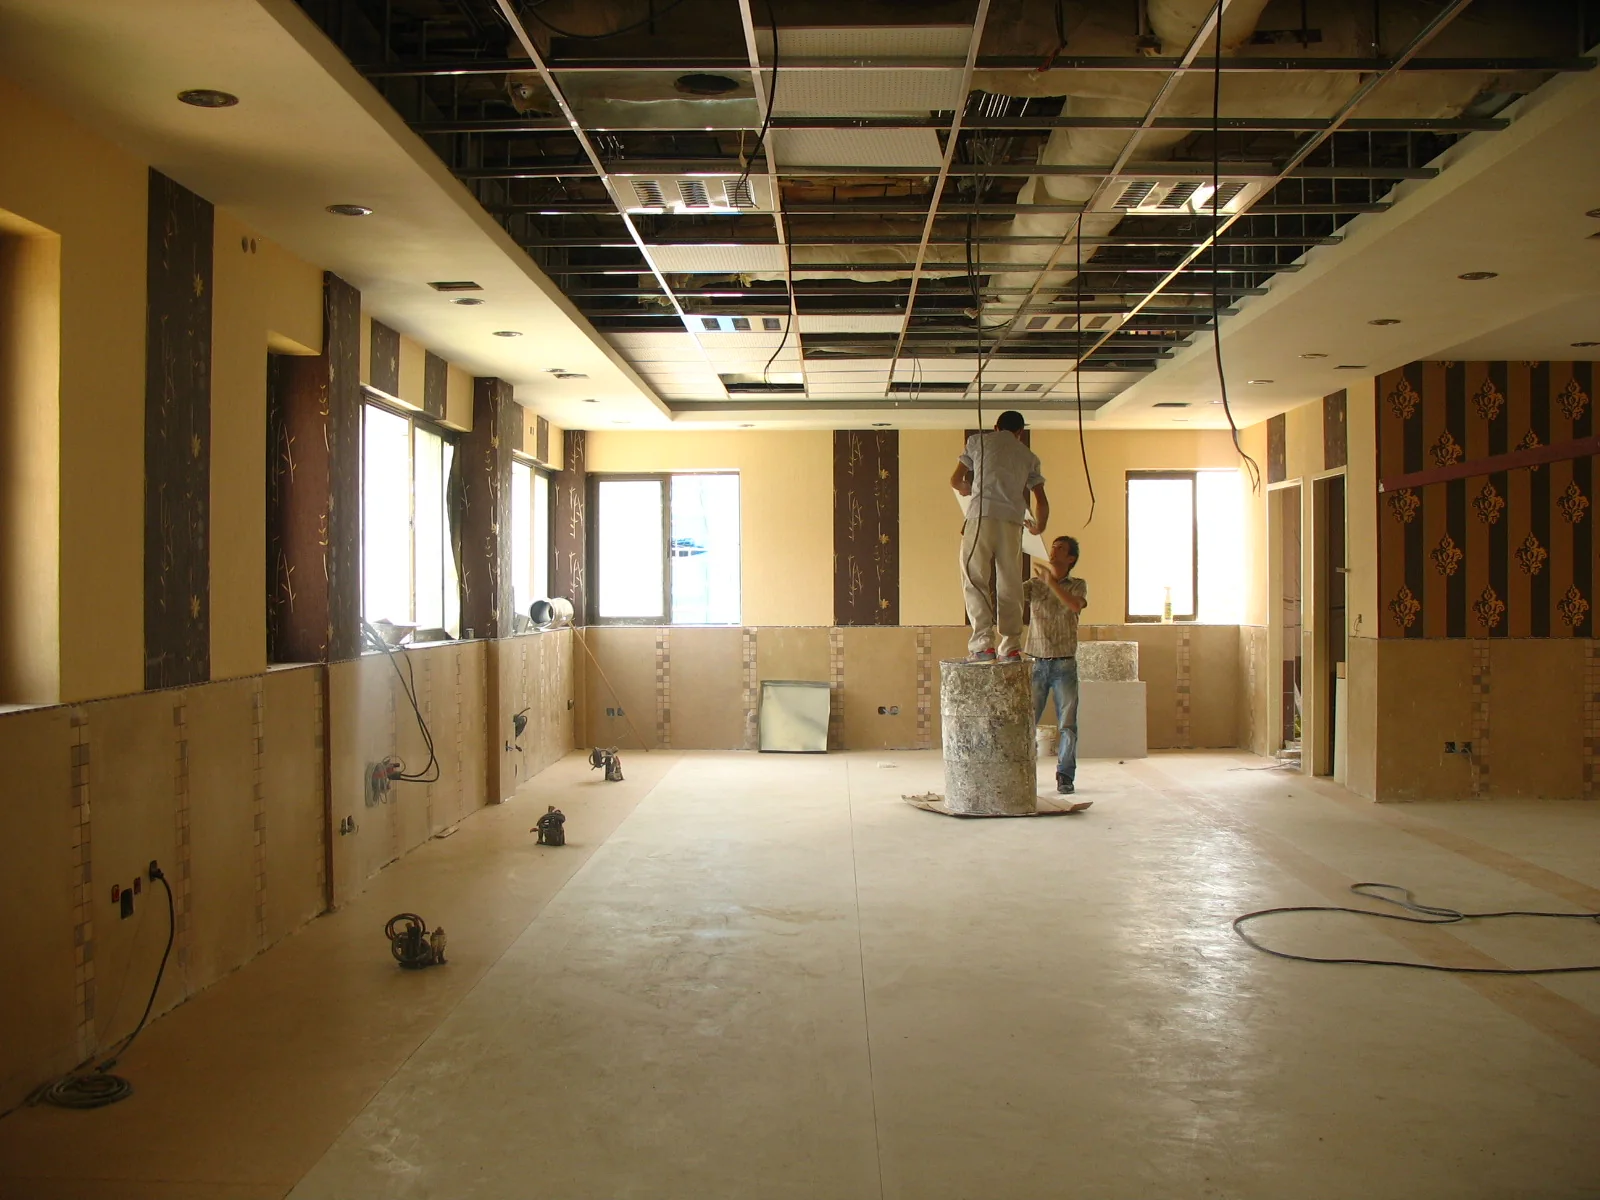
ESPO’s scope included demolition and preparation of the existing space, interior fit-out, partitions, ceiling systems, wall and floor finishes, lighting coordination, fixed interior elements and interfaces with dental treatment equipment. Project photographs document the transformation from an active construction environment with exposed ceiling services to the completed treatment areas. Coordinating design development with site execution helped keep architectural decisions aligned with constructability and clinical use.
Hygiene and Support Spaces
Healthcare functionality was considered alongside interior quality. The organization of treatment, radiology, sterilization and support spaces reflected the need for efficient staff movement and appropriate hygiene practices. Material selection and spatial detailing were approached with durability, maintainability and the operational requirements of a dental clinic in mind.
ESPO’s Role and Project Outcome
ESPO coordinated the project from interior design development through on-site execution, bringing together architectural planning, finishes, ceiling works, fixed elements and dental equipment interfaces. The completed Baqiyatallah Hospital Dental Clinic provides an organized treatment environment with clearly defined patient areas, integrated clinical functions and a coherent interior identity. The project demonstrates ESPO’s experience in the design and execution of specialized healthcare and dental environments.