
01
Challenge
Creating a specialist clinic interior that felt calm and welcoming for patients while keeping reception, waiting and circulation spaces clear, durable and easy to maintain.
Design and execution of a 340 m² nephrology clinic in Tehran, with a coordinated reception and waiting area, custom joinery, lighting and interior finishes tailored to a specialized healthcare setting.
The brief, context, and coordinated thinking behind the work.
Nephrology clinic interior design requires a calm, organized environment that supports patient comfort while maintaining the practical needs of a specialist healthcare practice. ESPO designed and executed Dr. Nemati’s 340 m² nephrology clinic in Tehran in 2013, developing the interior from reception and waiting areas through fixed furniture, wall finishes, lighting and fit-out details.
The project focused on creating a professional and welcoming setting for patients attending a specialized medical clinic. The reception and waiting areas needed to be visually clear, comfortable and easy to maintain, while the overall interior required a consistent identity appropriate to a healthcare environment. The design therefore combined functional planning with warm materials and restrained decorative elements.
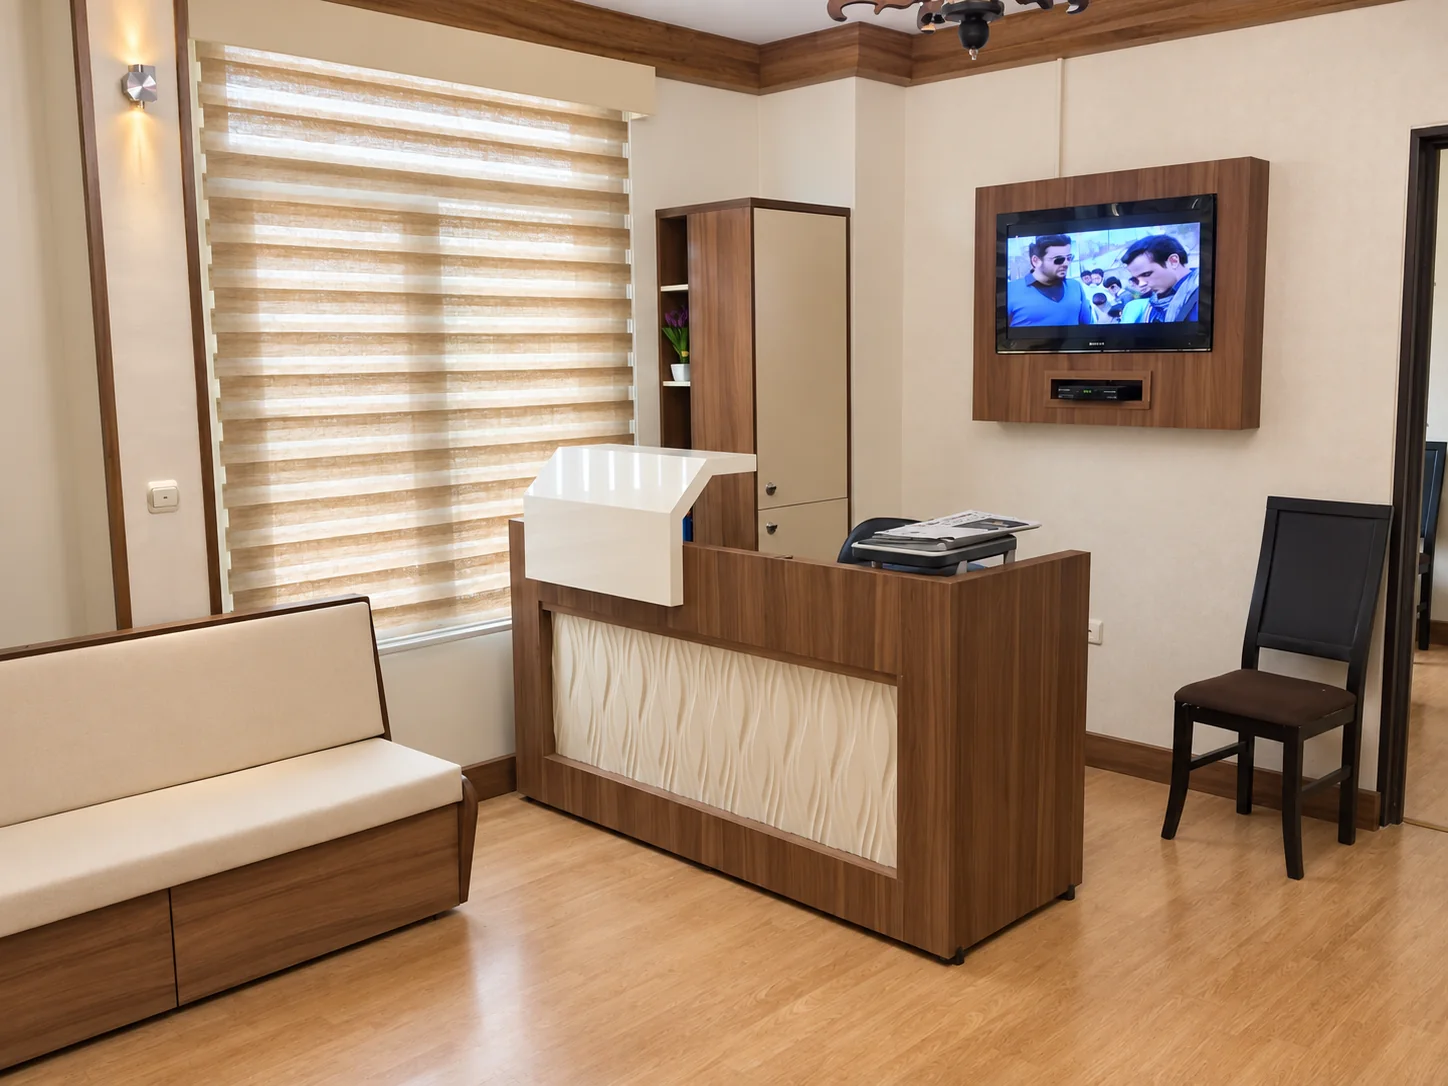
The reception counter, built-in seating and storage elements were designed as part of a coordinated interior composition. Timber tones were used to frame key elements and create visual continuity between the reception desk, ceiling trim and fixed furniture. In the waiting area, upholstered bench seating, a glass coffee table and a stone feature wall create a more comfortable atmosphere than a conventional clinical waiting room.
Neutral wall surfaces were paired with warm wood finishes, textured stone and patterned decorative panels. Layered lighting helped highlight the stone wall and reception zone, while window blinds controlled daylight and glare. The restrained palette and custom detailing gave the clinic a calm, residentially influenced character without losing the clarity expected in a medical environment.
The project photographs document both completed spaces and the fit-out process, including installation of timber ceiling trim and fixed interior elements. ESPO coordinated the interior execution so that custom joinery, lighting, wall finishes and furniture worked as a single visual system rather than as separate additions.
Although compact in scale, the clinic was organized to give particular attention to the areas patients experience most directly. Reception, waiting and transitional spaces were treated as an integrated sequence, with materials and detailing selected to support a clean, orderly and comfortable environment.
ESPO’s role covered the design and execution of the clinic’s interior environment, including reception and waiting spaces, custom built-in elements, decorative finishes and lighting coordination. The completed clinic presents a coherent and welcoming identity for a specialist nephrology practice while demonstrating ESPO’s experience in delivering healthcare interiors at a human scale.
How the team translated project constraints into a clear and deliverable response.
Creating a specialist clinic interior that felt calm and welcoming for patients while keeping reception, waiting and circulation spaces clear, durable and easy to maintain.
ESPO coordinated reception and waiting areas through custom joinery, warm timber finishes, a textured stone feature wall, controlled daylight and layered lighting, then carried the same design language through the fit-out and installation process.
The completed 340 m² clinic presents a coherent patient-facing environment with a clearly defined reception, comfortable waiting areas and a warm material palette suited to a specialist healthcare setting.
Selected views, details, and stages from the project.
Tell us about your project or meet ESPO at OHEC — we would be glad to discuss how our team can help.


