
01
Challenge
Creating an executive environment that supports formal meetings and management work while retaining a warm and welcoming visual character.
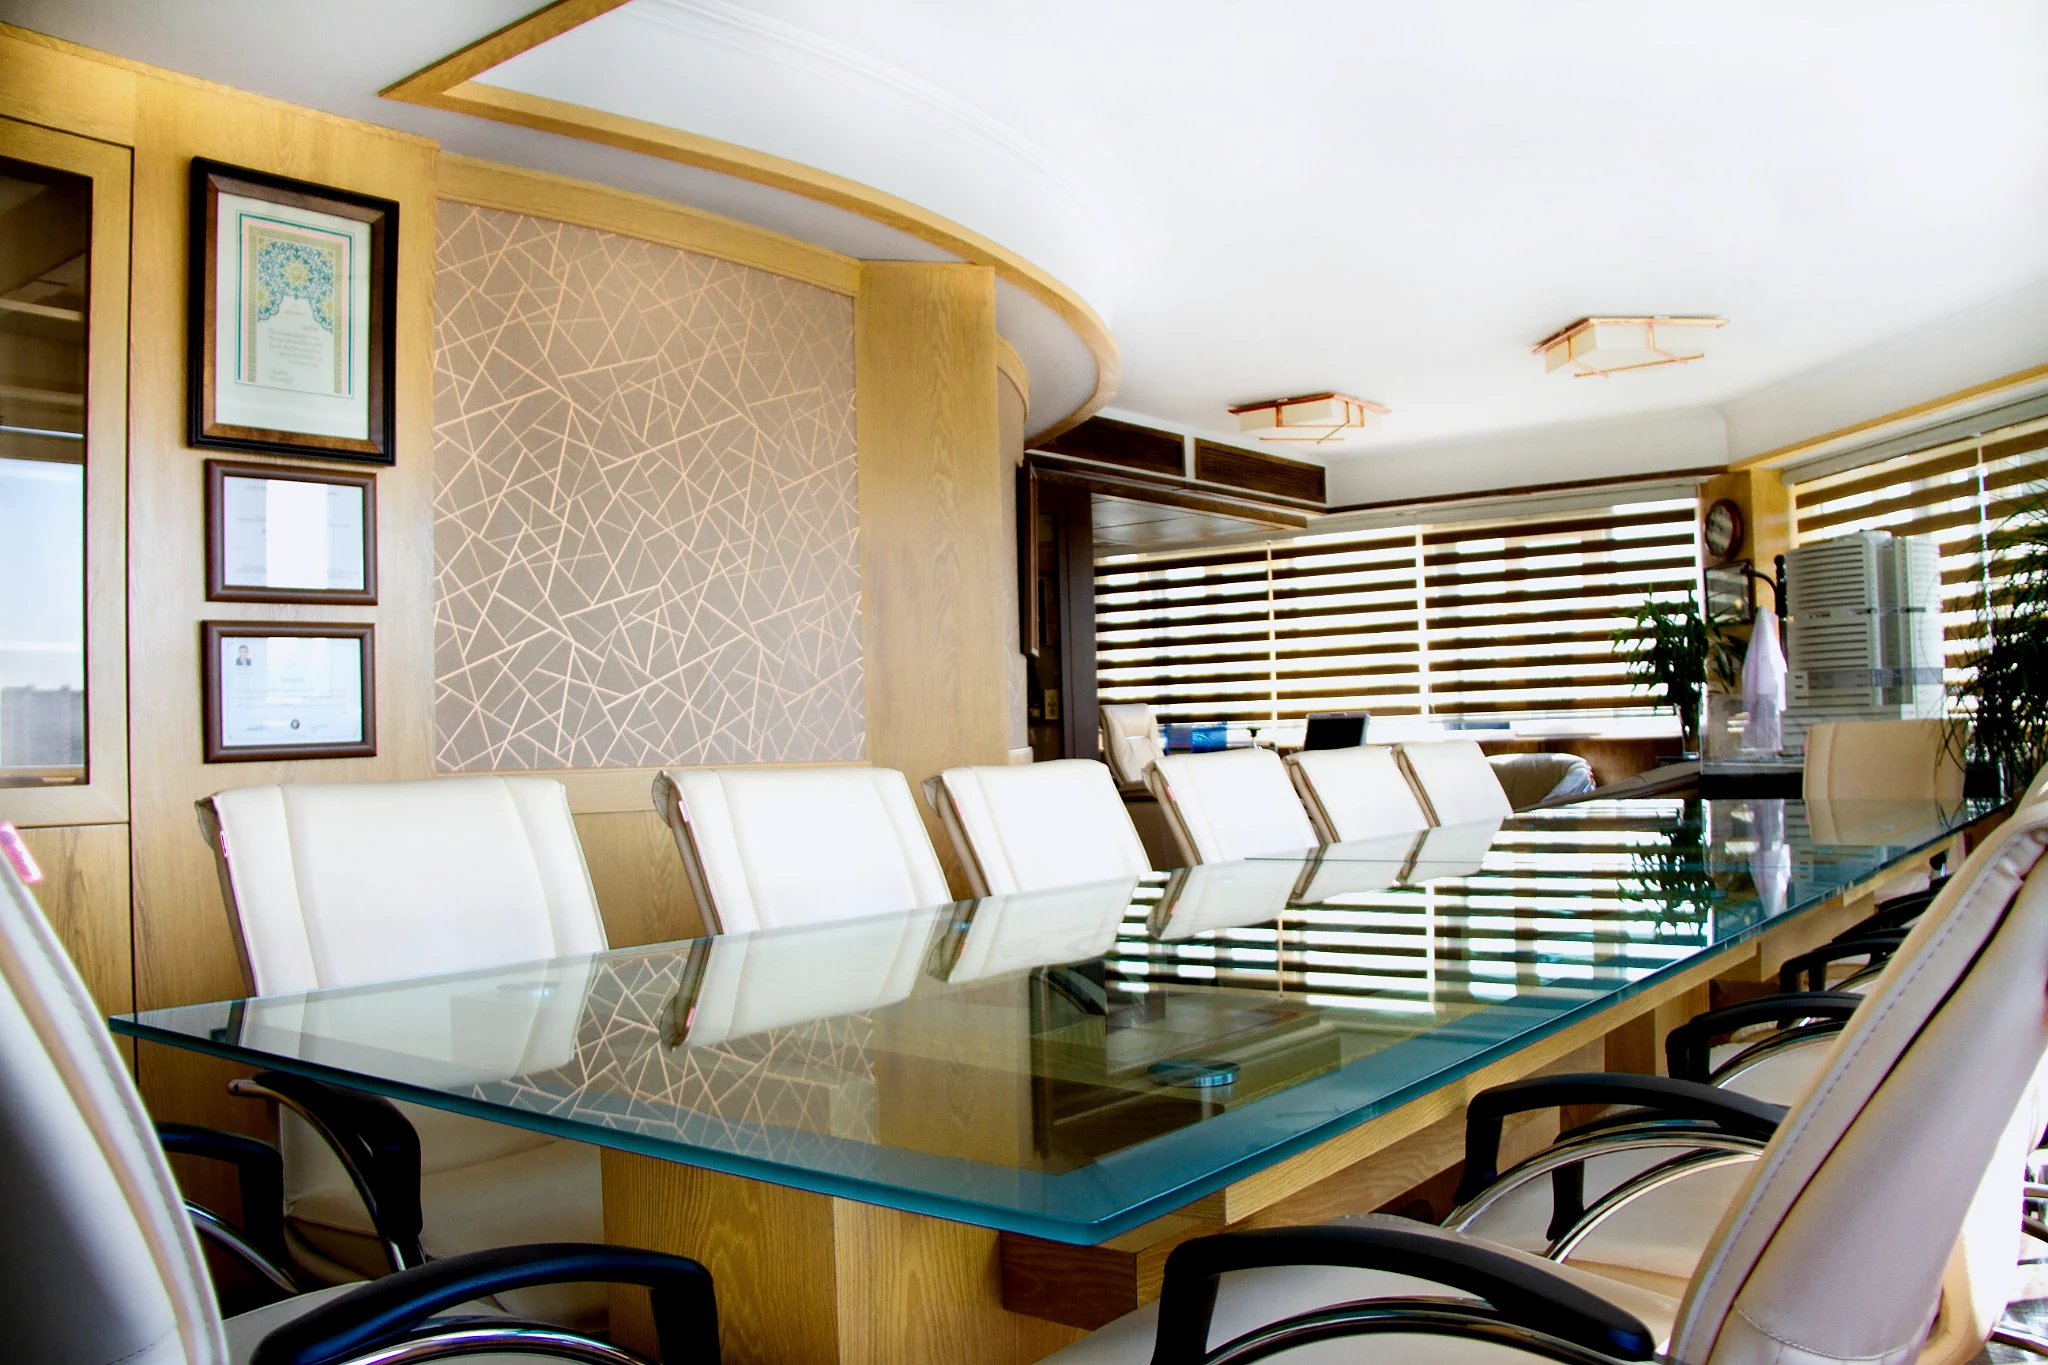
Interior design and fit-out of the Atiyeh Hospital CEO Office in Tehran, with an estimated area of about 60 m², featuring a formal meeting space, custom joinery, wood finishes, a glass conference table and controlled daylight.
The brief, context, and coordinated thinking behind the work.
The interior design and fit-out of the CEO Office at Atiyeh Hospital in Tehran focused on creating a formal, calm and professionally organized management environment. The project brings together executive work and meeting functions within an interior defined by warm materials and clear spatial order.
Natural-toned wood finishes are used extensively across wall panels, frames and built-in details. They are paired with light-colored seating and a large glass conference table to create a balanced and cohesive meeting room. A curved feature wall with a geometric decorative panel gives the space a distinct architectural identity.
Large windows introduce abundant natural light, while horizontal blinds allow the level of daylight and privacy to be adjusted. The organized seating layout around the conference table, together with presentation equipment, artwork and indoor planting, supports the room’s executive meeting function.
ESPO’s documented scope included the interior design and execution of this executive office environment. The completed space combines wood, glass, daylight and decorative detailing in a formal yet warm management setting.
The project was completed in Tehran in 2014 for Atiyeh Hospital. Based on the scale visible in the available photographs, including the conference table and seating layout, the designed area is estimated at approximately 60 m². The execution period is estimated at about two months considering the custom joinery, wall finishes and interior detailing.
How the team translated project constraints into a clear and deliverable response.
Creating an executive environment that supports formal meetings and management work while retaining a warm and welcoming visual character.
Natural wood finishes, a glass conference table, light upholstery, controlled daylight and a curved decorative feature wall were combined in a cohesive interior.
A professional and orderly executive office with a warm visual identity suited to meetings and hospital management activities.
Selected views, details, and stages from the project.
Tell us about your project or meet ESPO at OHEC — we would be glad to discuss how our team can help.


