
01
Challenge
Creating a specialized cardiac rehabilitation environment that feels calm and distinctive while maintaining clarity, efficiency and healthcare functionality.
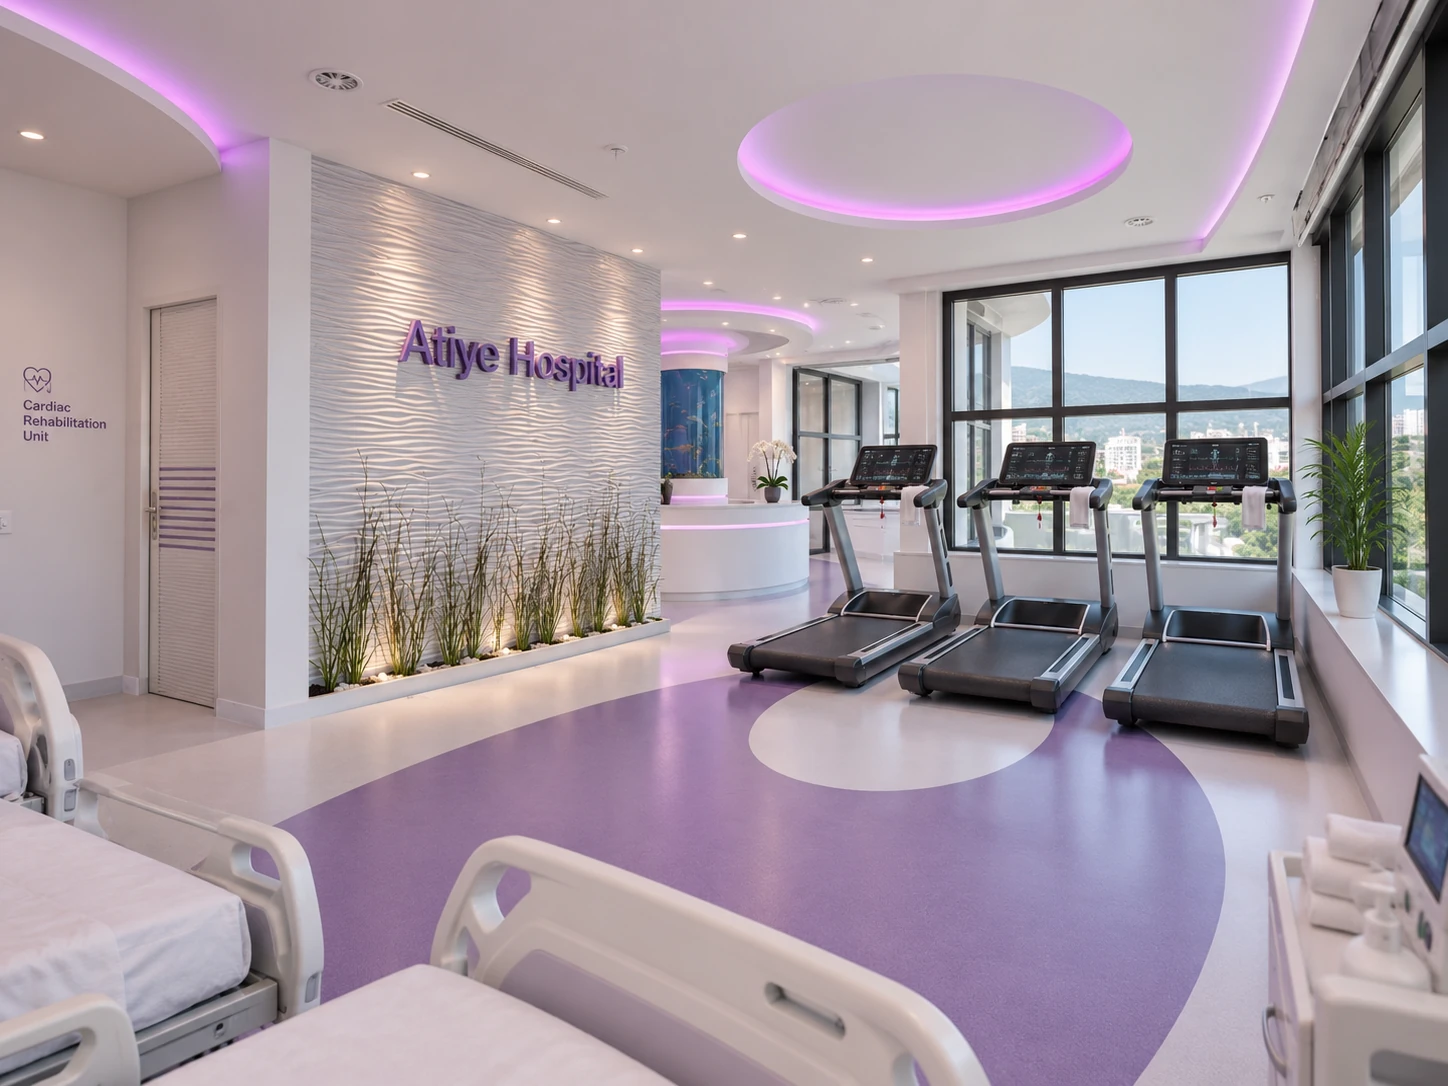
Design and execution of Atiyeh Hospital’s 4,300 m² Cardiac Rehabilitation Unit in Tehran, featuring integrated lighting, soft forms and efficient treatment-space planning.
The brief, context, and coordinated thinking behind the work.
The Cardiac Rehabilitation Unit at Atiyeh Hospital is a 4,300 m² healthcare project in Tehran designed and executed by ESPO. The project aimed to create a calm, organized and contemporary treatment environment that supports cardiac patients and their rehabilitation process.
The interior language is defined by light surfaces, soft curved forms, integrated lighting and gentle purple accents. This approach gives the space a clean and distinctive identity while improving the overall visual comfort for patients and companions.
The unit was organized to accommodate patient beds, rehabilitation equipment and circulation routes in a clear and efficient way. Support spaces and service areas were also integrated to strengthen the unit’s day-to-day functionality.
Interior design, lighting, decorative details and the functional needs of a treatment environment were developed in coordination. The result is a modern healthcare interior with a recognizable visual character and practical spatial performance.
ESPO was responsible for the design and execution of the project, combining interior architecture, space planning and specialist implementation for a contemporary cardiac rehabilitation environment.
How the team translated project constraints into a clear and deliverable response.
Creating a specialized cardiac rehabilitation environment that feels calm and distinctive while maintaining clarity, efficiency and healthcare functionality.
ESPO used light finishes, curved forms, integrated lighting, gentle accent colors and clear organization of beds and rehabilitation equipment.
A modern and orderly treatment space that improves patient experience and supports the functional clarity of the unit.
Selected views, details, and stages from the project.
Tell us about your project or meet ESPO at OHEC — we would be glad to discuss how our team can help.


