
01
Challenge
To create a special inpatient room that preserves clinical functionality and access to medical equipment while offering greater privacy, comfort and a hospitality-oriented atmosphere.
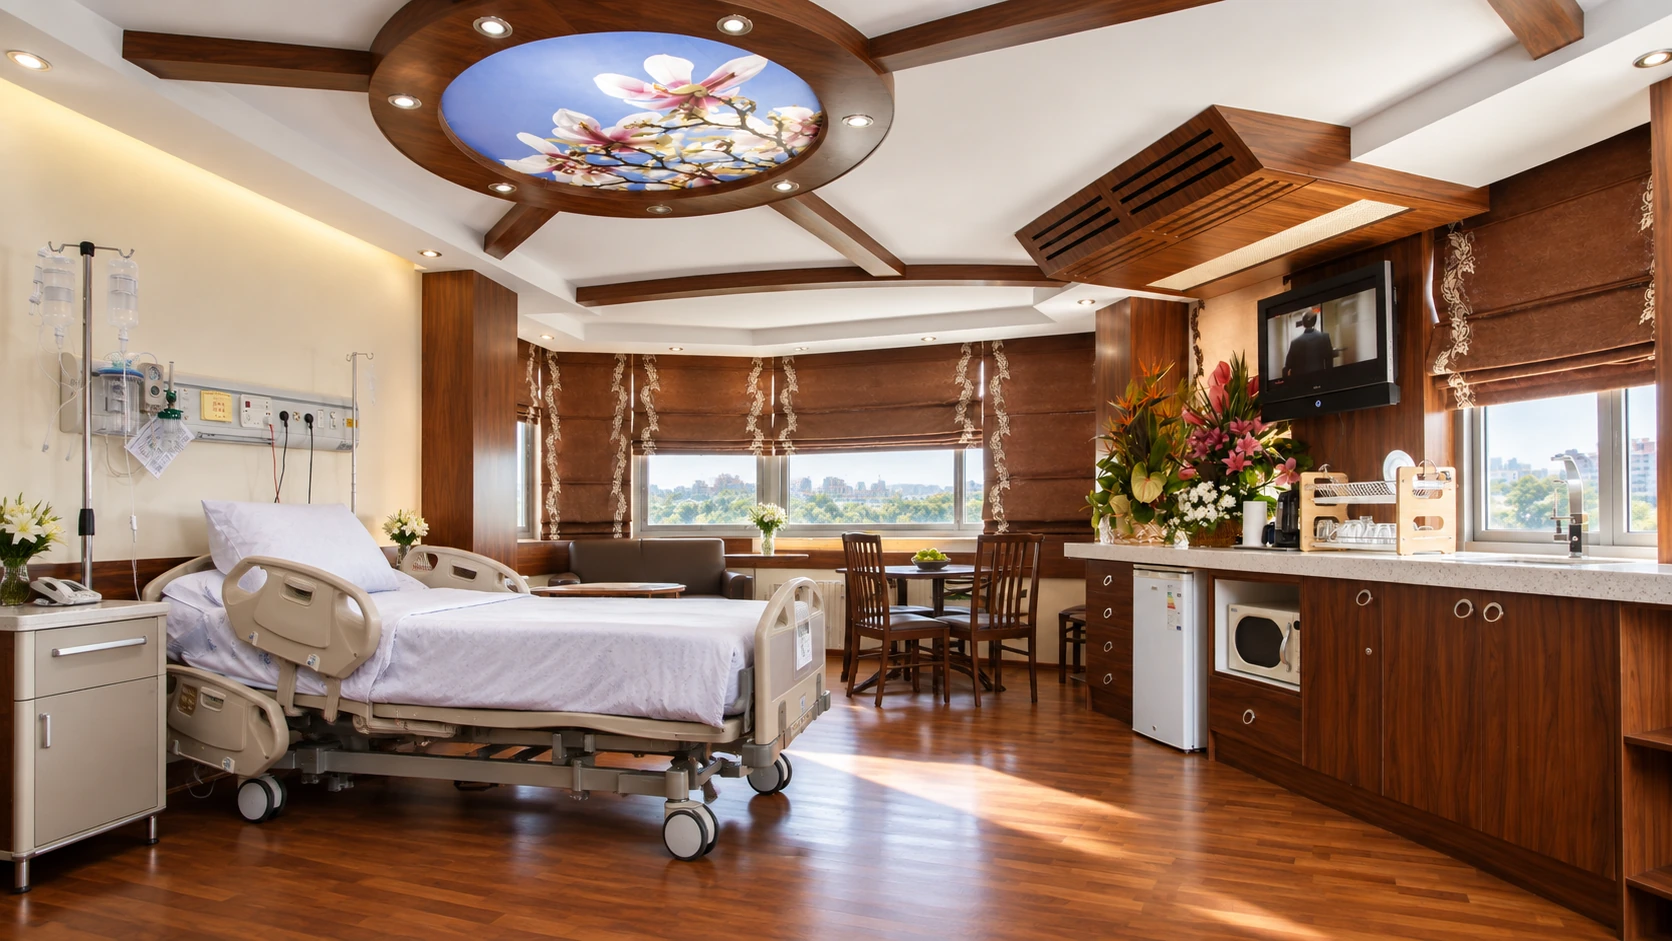
Interior design and fit-out of the Atiyeh Hospital Ofoq Diplomat patient room in Tehran, estimated at about 35 m², with warm wood finishes, a decorative ceiling, medical equipment and a compact service kitchenette.
The brief, context, and coordinated thinking behind the work.
The Ofoq Diplomat patient room at Atiyeh Hospital in Tehran was designed and executed as a private, calm and well-equipped environment for special-care patients. The interior combines the functional requirements of a hospital room with a warmer hospitality-inspired atmosphere.
Warm wood finishes, wood-look flooring and patterned brown blinds define the room’s visual identity. These elements are balanced with light wall surfaces, focused lighting and a circular decorative ceiling feature with a floral sky image, creating a softer and more residential feeling within the clinical setting.
The layout supports clear access to the patient bed, medical headwall and bedside equipment while maintaining room for seating and circulation. A compact service kitchenette with cabinetry, sink, refrigerator and supporting amenities is also integrated into the suite to improve convenience for the patient and companion.
ESPO’s scope covered the interior design and fit-out of this special patient room. The completed space brings together healthcare functionality, warm materiality and additional comfort appropriate to a diplomat-level inpatient environment.
How the team translated project constraints into a clear and deliverable response.
To create a special inpatient room that preserves clinical functionality and access to medical equipment while offering greater privacy, comfort and a hospitality-oriented atmosphere.
Warm wood finishes, controlled lighting, a distinctive decorative ceiling, organized bedside equipment and a compact kitchenette were combined in a clear and comfortable layout.
A warm and functional special-care room that balances hospital requirements with added comfort for the patient and companion.
Selected views, details, and stages from the project.
Tell us about your project or meet ESPO at OHEC — we would be glad to discuss how our team can help.


