
01
Challenge
Creating an isolation-room interior that supports inpatient functionality while remaining calm, organized and visually reassuring for the patient and companion.
Interior design and fit-out of a 60 m² isolation room at Tehran Pars Hospital, focused on clear inpatient planning, calm lighting and integrated furniture.
The brief, context, and coordinated thinking behind the work.
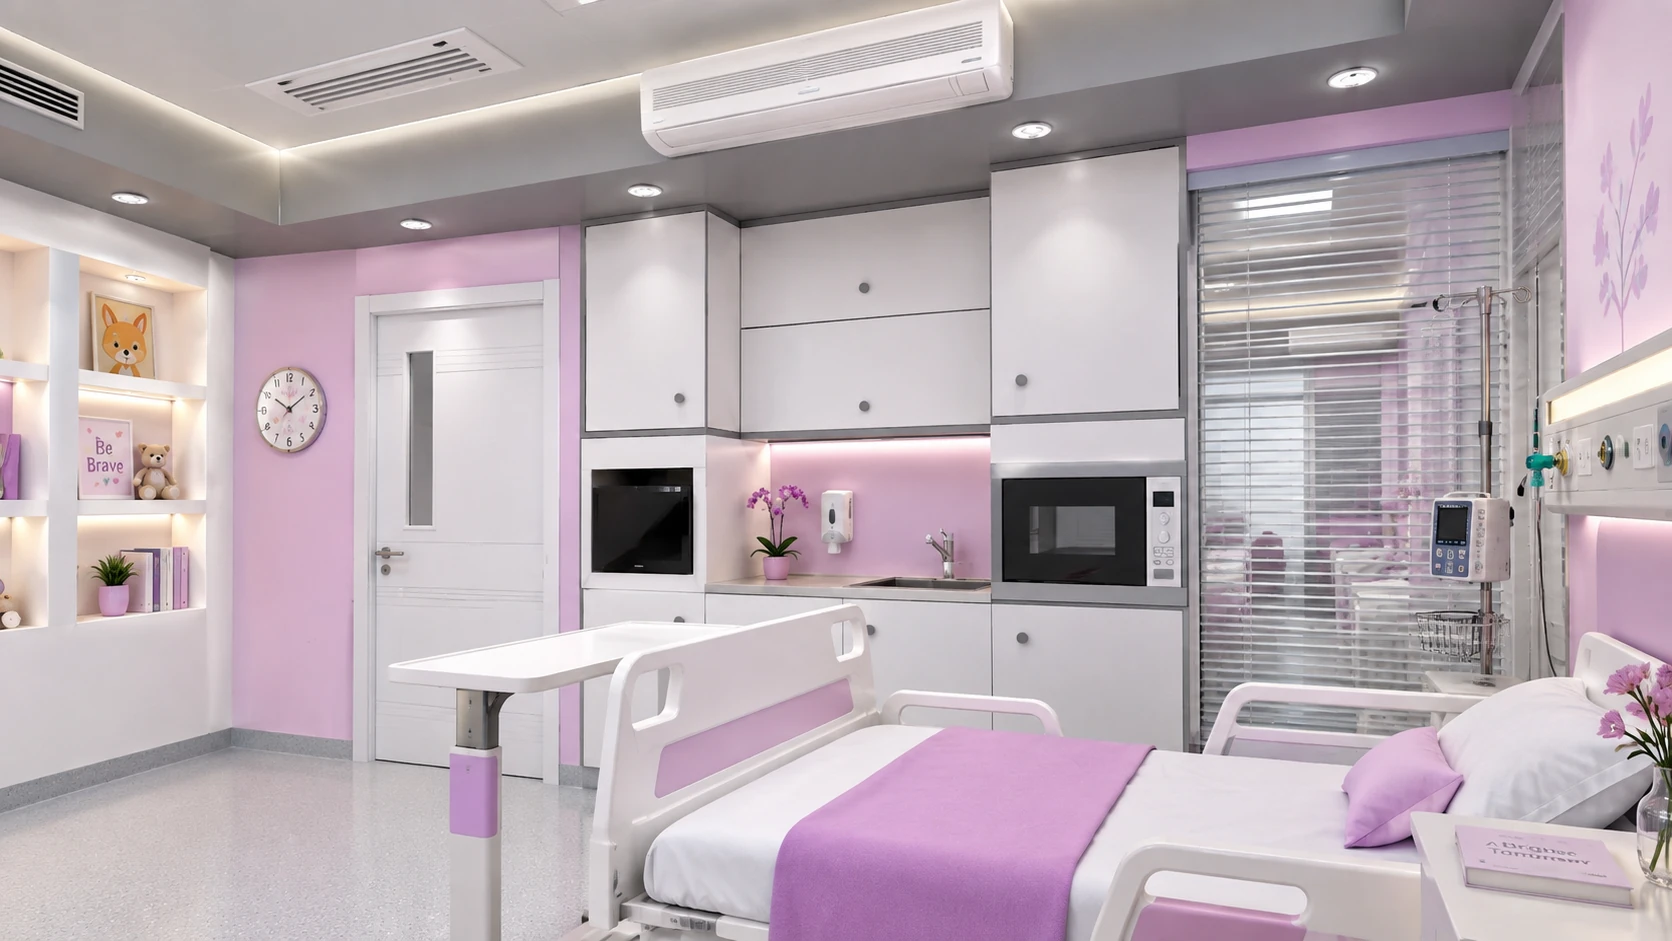
The Tehran Pars Hospital isolation room project was delivered in 2018 to create a calm, organized and patient-oriented inpatient environment. The interior concept balances everyday room functionality with a bright, clear and reassuring visual character for patients and companions.
The patient bed, companion area, service surfaces, storage and built-in cabinetry were arranged to keep the room legible and practical. Most storage is integrated along the perimeter so that the central floor area remains open and circulation around the bed is easier.
A restrained palette of white, grey and soft pink is combined with ceiling and accent lighting to create a brighter and calmer atmosphere. The feature wall behind the bed and carefully controlled decorative elements give the room a distinct identity without overwhelming the clinical setting.
Window-side seating, built-in shelving and integrated cabinetry make efficient use of the compact room footprint. These elements provide practical support for the patient and companion while maintaining an orderly interior.
The project was completed for Tehran Pars Hospital in Tehran. The project area is listed as 60 m² with an execution duration of 2 months. ESPO’s scope included interior design and fit-out execution of the isolation room.
How the team translated project constraints into a clear and deliverable response.
Creating an isolation-room interior that supports inpatient functionality while remaining calm, organized and visually reassuring for the patient and companion.
A clear layout, integrated storage, light finishes and layered lighting were combined to create an efficient and visually calm inpatient room.
A bright and coherent patient room with clear circulation, a defined companion zone and a calm interior identity.
Selected views, details, and stages from the project.
Tell us about your project or meet ESPO at OHEC — we would be glad to discuss how our team can help.


