
01
Challenge
Creating a dental environment that meets clinical requirements while remaining calm, bright and reassuring for both adult and pediatric patients.
Interior design and fit-out of Dr. Amini Dental Clinic in Tehran, with an area of 320 m², including reception and waiting, multi-chair treatment areas and a child-friendly dental room.
The brief, context, and coordinated thinking behind the work.
The design and fit-out of Dr. Amini Dental Clinic in Tehran was completed in summer 2021 with the aim of creating a modern, bright and reassuring environment for patients and clinical staff. The project combines the functional requirements of a dental practice with a clean and contemporary interior identity.
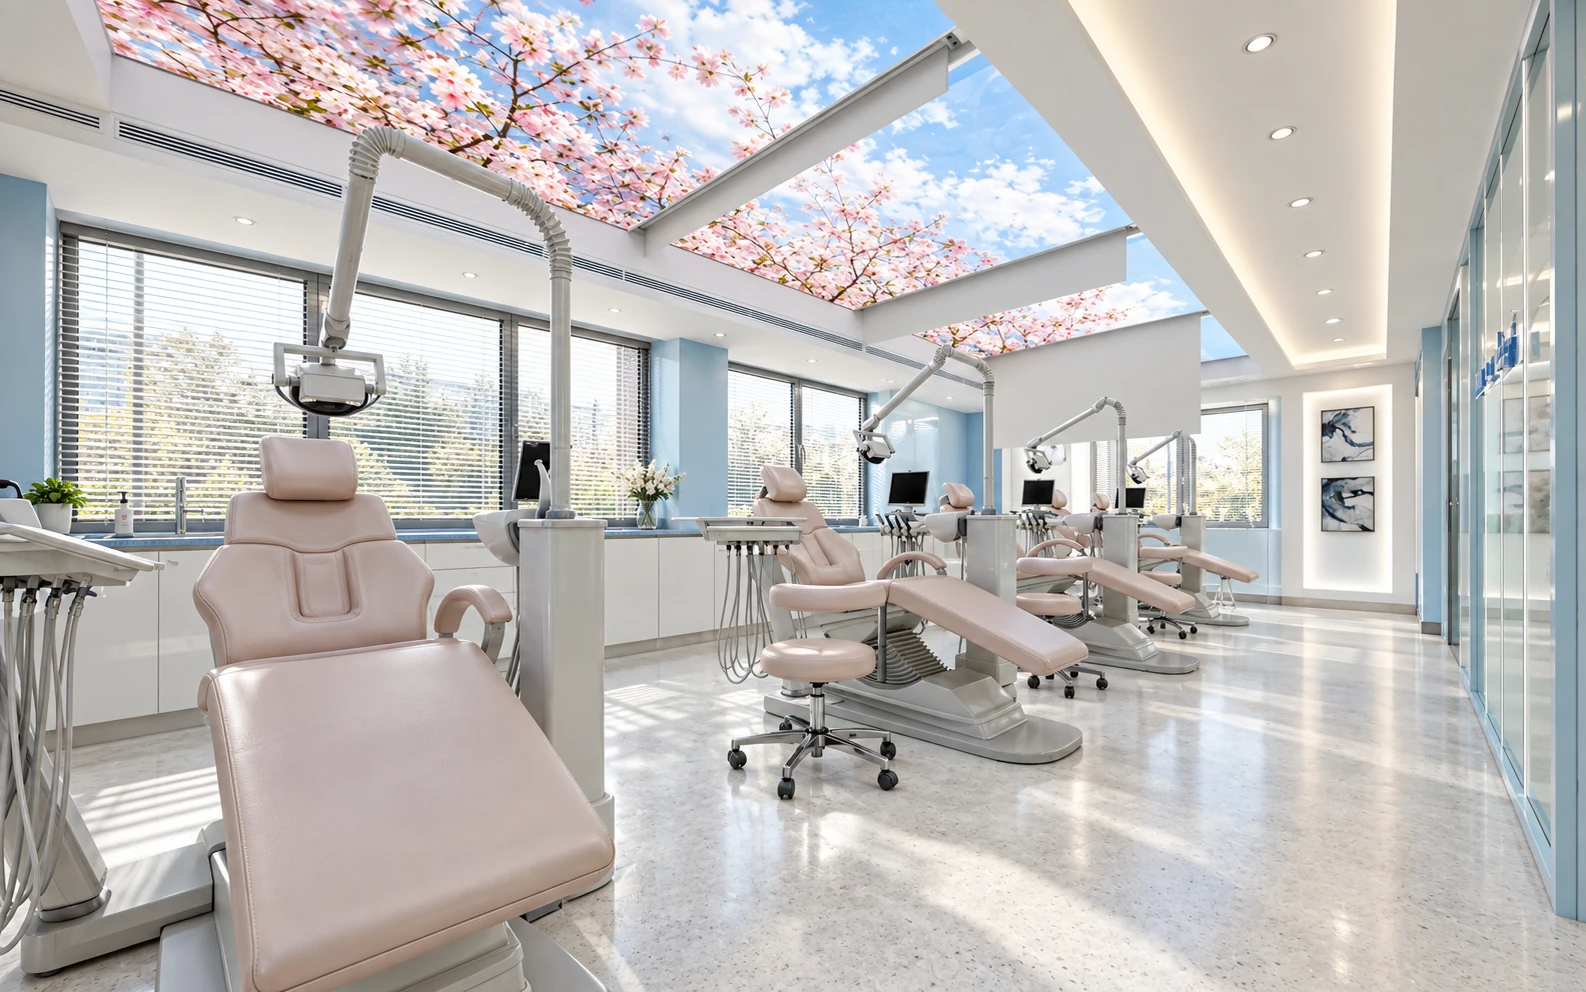
Reception and waiting areas, treatment zones, dental units, circulation routes and support spaces are organized to provide clear movement for patients and staff. Within the treatment areas, equipment placement and spacing between units support efficient clinical work while maintaining comfortable circulation.
A predominantly white and light-blue palette, integrated linear lighting and smooth surfaces reinforce a sense of cleanliness and calm. Illuminated ceiling features with sky and blossom imagery introduce a softer visual element within the clinical treatment spaces.
The pediatric area uses a more playful visual language with child-friendly graphics and gentle colors to help reduce anxiety and create a more welcoming experience for younger patients.
The project was delivered in Tehran for Dr. Amini. The project area is listed as 320 m². ESPO’s scope included interior design and fit-out of the clinic spaces.
How the team translated project constraints into a clear and deliverable response.
Creating a dental environment that meets clinical requirements while remaining calm, bright and reassuring for both adult and pediatric patients.
Clear zoning, a white and light-blue palette, integrated linear and indirect lighting, illuminated ceiling features and a dedicated child-friendly treatment design.
A modern and organized clinic with clear circulation, bright treatment spaces and a patient-focused visual identity.
Selected views, details, and stages from the project.
Tell us about your project or meet ESPO at OHEC — we would be glad to discuss how our team can help.


