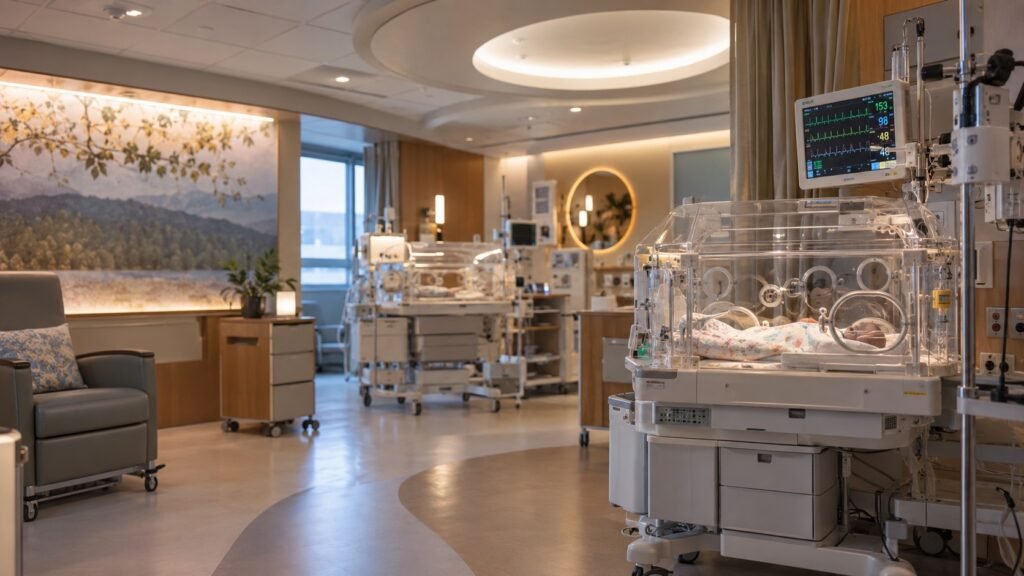
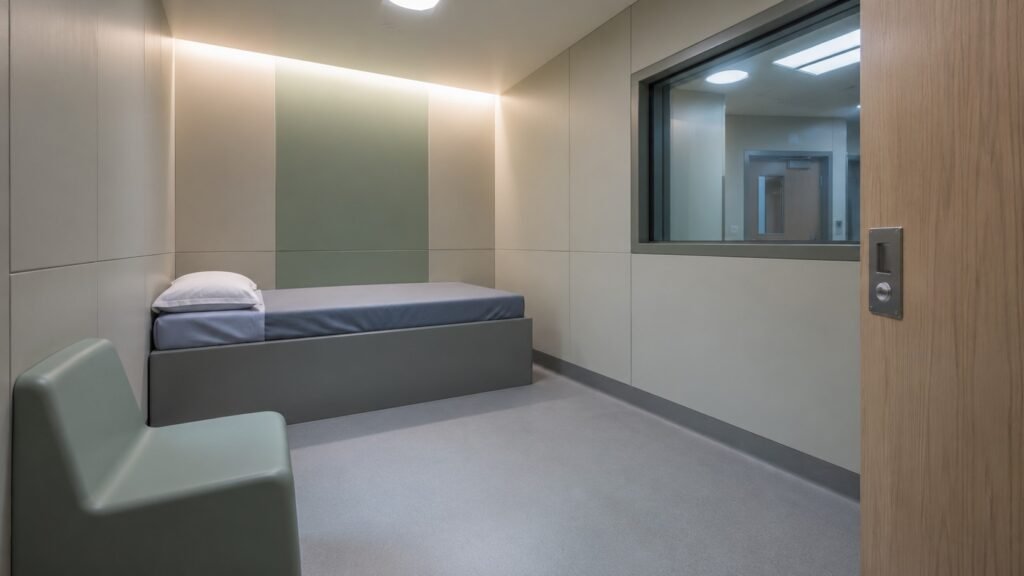
Architecture plays a direct role in hospital infection control because spatial planning can reduce unnecessary contact, separate clean and contaminated flows, and support safer movement for patients, staff and visitors. Infection-control design is therefore not limited to finishes or equipment; it begins with zoning, circulation and access strategy.
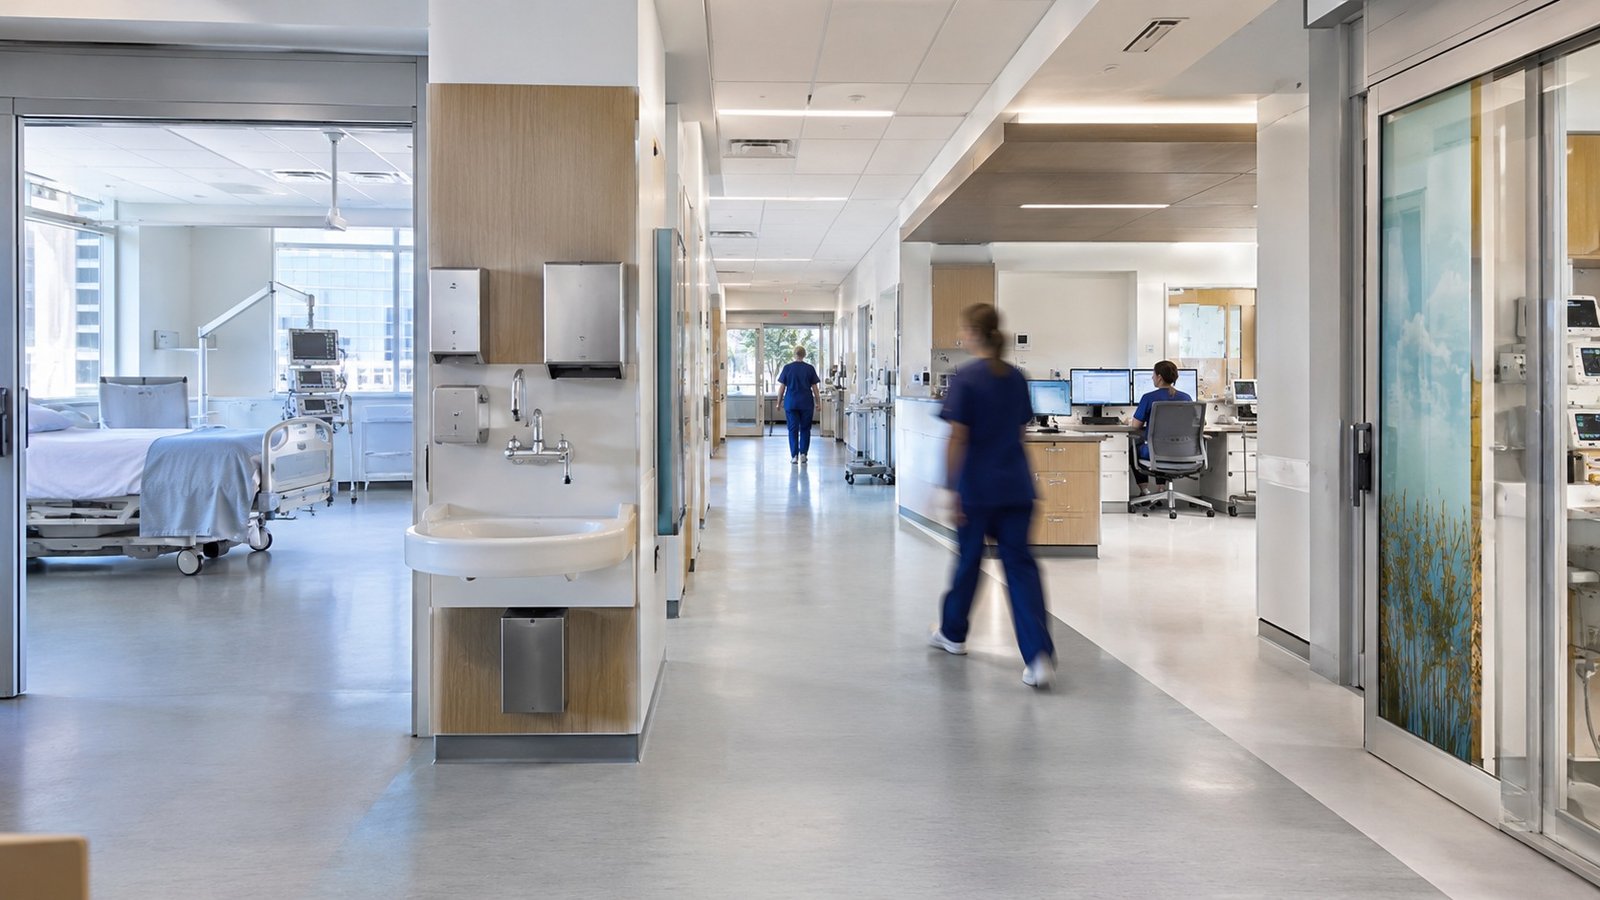
Spatial separation and zoning
Hospital departments should be organized by infection risk. High-risk areas such as ICU, NICU, operating rooms and isolation rooms require controlled access and separation from lower-risk spaces. General inpatient areas need orderly circulation that limits unnecessary patient contact, while administrative and service spaces should remain distinct from clinical zones.
Transition and semi-clean zones
Transition zones between high-risk and general areas provide space for disinfection, changing protective clothing and controlling movement. Semi-clean zones act as buffers between contaminated and clean areas and help staff move through a defined hygiene sequence.
Positive and negative pressure
The source emphasizes negative-pressure ventilation for isolation and infectious areas to limit migration of contaminated air, and positive-pressure strategies for operating rooms and other protected clean areas.
Separate access routes
Staff, patients and visitors should have distinct routes where feasible. Sensitive departments such as ICU, operating theatres and infectious-disease areas may require dedicated corridors and lifts to reduce cross-contact and unauthorized access.
Emergency and infectious entrances
Emergency departments should provide differentiated access for infectious and non-infectious patients, with infectious cases directed toward isolation areas without crossing general public routes.
Waste, equipment and isolation rooms
Infectious waste and contaminated equipment need dedicated storage and transfer routes. Isolation rooms require controlled access and appropriate ventilation so that patients with transmissible disease can be managed without exposing adjacent departments.
Waiting areas and access control
Waiting areas should be separated from treatment zones and, where infection risk is present, divided into appropriate groups with suitable ventilation and hand-hygiene facilities. Access to high-risk departments should be restricted to authorized people.
Separate circulation for patients, staff and visitors
- Separate primary entrances and exits: patient, staff and visitor flows should be clearly defined, with dedicated access for emergency and infectious patients.
- Infectious vs non-infectious patient routes: infectious patients should move toward isolation or designated treatment zones without crossing standard patient flows.
- Staff circulation: staff routes should give direct access to treatment, support and isolation areas while minimizing overlap with visitors.
- Visitor routes: visitors should be guided to public and waiting spaces and prevented from entering sensitive areas unnecessarily.
- Dedicated lifts: separate patient, staff and service/waste lifts can reduce cross-traffic.
- One-way movement: one-way corridors in emergency and infectious areas help reduce opposing traffic and repeated contact.
- Controlled thresholds: airlocks and controlled entrances allow disinfection and PPE changes before entering sensitive zones.
- Wayfinding: clear signs, colors and visual cues help each user group follow the correct route.
Waiting spaces and controlled-access zones
Waiting areas contribute to infection control when they are zoned by user type and risk, equipped for hand hygiene, furnished with cleanable materials and supported by appropriate ventilation. High-risk waiting areas near ICU, NICU, surgery and isolation departments require tighter access control.
- Provide separate waiting areas for infectious and non-infectious patients where required.
- Use controlled access to sensitive waiting zones.
- Provide hand-hygiene and protective equipment at appropriate points.
- Reduce close contact through spacing and zoning of seating.
- Use cleanable, disinfectable furniture.
- Support waiting areas with adequate ventilation and filtration.
- Use digital information systems and clear signage to reduce congestion.
- Introduce buffer spaces between waiting and treatment areas.
- Use queue management and one-way movement where useful.
Transition spaces and airlocks
Airlocks are intermediate spaces between different hospital zones, especially between infectious and non-infectious or public and sensitive areas. They provide a physical and operational barrier that supports isolation, controlled entry and staff preparation.
Design features
- Appropriate ventilation and pressure strategy for the adjoining clinical zones.
- Hand and surface disinfection equipment.
- Sufficient space for changing PPE and protective clothing.
- Automatic or touchless doors to reduce contact with contaminated surfaces.
- Clear warning and protocol signage.
The source describes hospital environments as a sequence of clean, semi-contaminated and infectious zones, with transition spaces acting as controlled interfaces between them.
Dedicated routes for contaminated equipment and infectious waste
Contaminated equipment, sharps, clinical waste and soiled materials should move through dedicated routes that do not intersect public, patient or clean-service circulation. One-way transfer, labeled routes, suitable containers and temporary storage areas help reduce cross-contamination and protect staff.
Contaminated equipment
Reusable contaminated equipment should be transported in appropriate containers to cleaning and disinfection areas. Where needed, cleaning stations should be integrated into the service flow before equipment returns to use.
Additional architectural measures
- Staff rest and dining: locate away from infectious zones with safe separation and adequate ventilation.
- One-way corridors: especially useful in high-risk departments where circulation conflicts should be minimized.
- Natural light and ventilation: support environmental quality and staff/patient wellbeing when compatible with clinical requirements.
- Disinfectable materials: smooth, non-porous surfaces that tolerate cleaning chemicals are important for floors, walls and work surfaces.
Conclusion
Hospital infection control begins with architecture: zoning, separated circulation, airlocks, controlled access, safe waste routes, appropriate ventilation and cleanable materials work together to reduce transmission risk. ESPO applies these principles in healthcare planning to support safer and more efficient clinical environments.
Talk to ESPO
For healthcare design support or project-delivery advice, contact the ESPO team.
Technical note: This article is based on the supplied source material. Final dimensions, airflow pressure relationships, infection-control routes and other requirements should be checked against the latest project-specific codes and competent professional advice before implementation.