Executive summary: why neglecting these three systems can become the fastest route to operational problems
Poor HVAC, electrical and acoustic design in a dental clinic can put patients and staff at risk and may lead to licensing issues and expensive corrective work. The source article cites ASHRAE 170-2017 and states that dental treatment rooms should achieve at least 10 air changes per hour to limit aerosol accumulation. For electrical safety, it cites IEC 60364-7-710 and the use of a medical IT system / isolation transformer in treatment and surgical areas so the first fault does not immediately interrupt power. It also links poor acoustics with higher staff stress and lower patient satisfaction. Together, the three systems form a practical engineering framework for safety, hygiene and comfort.
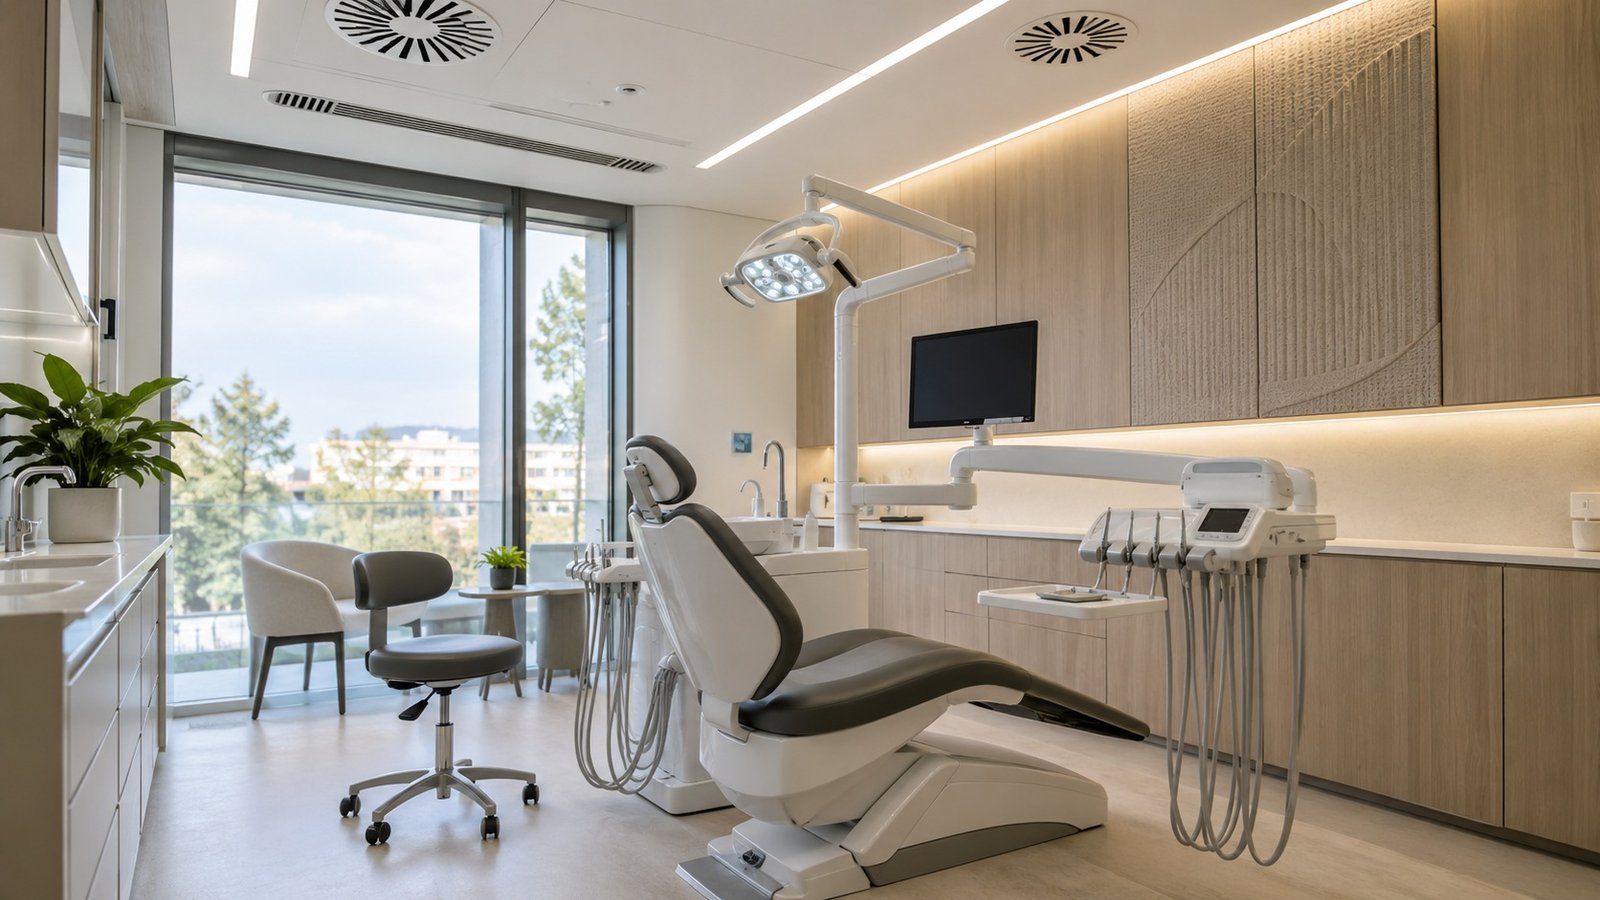
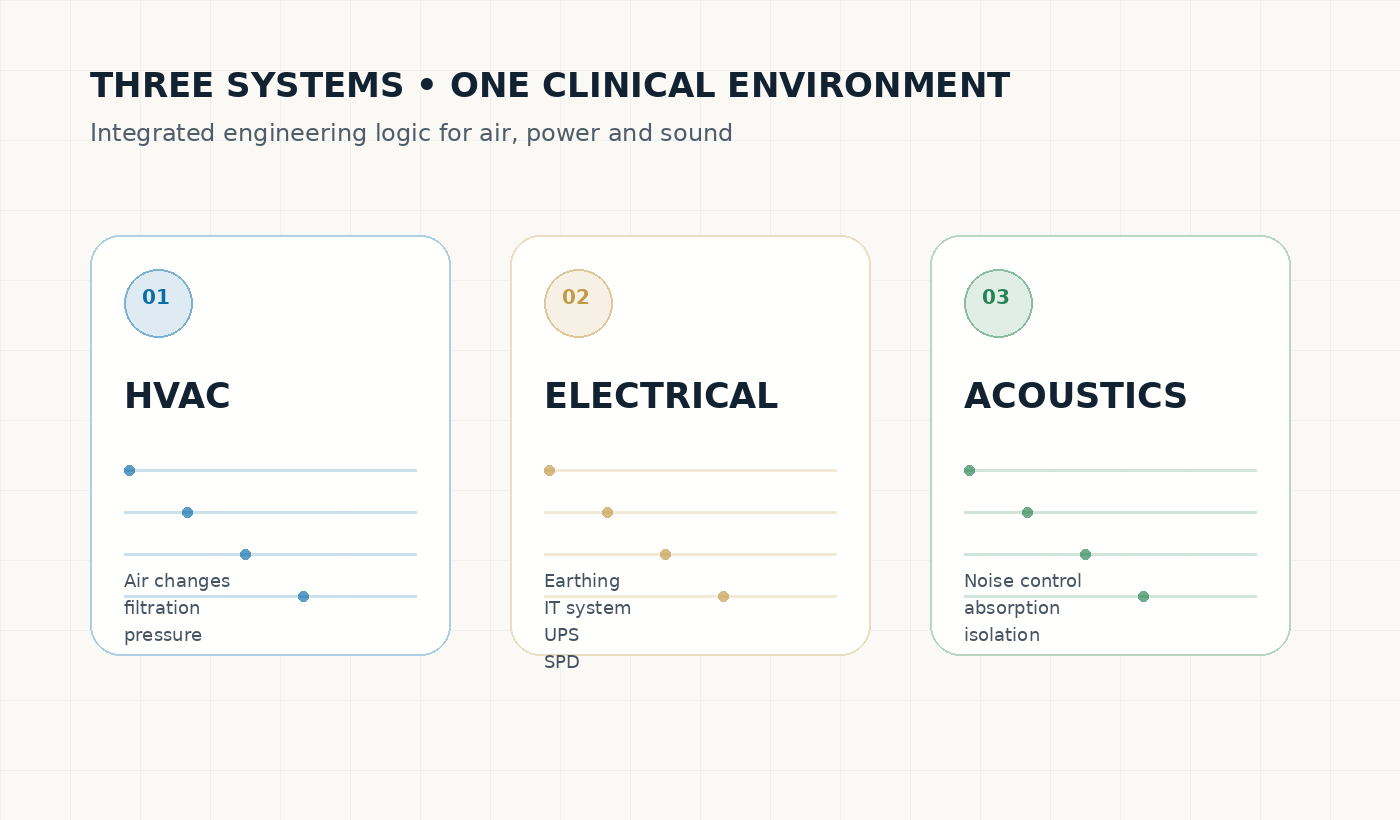
1. HVAC: the front line of infection control
Dental turbines and ultrasonic instruments can generate aerosols containing bacteria, viruses and fungi. Ventilation is therefore one of the principal engineering barriers against airborne contamination.
1.1 Key standards and critical numbers
The source frames dental-clinic ventilation as a tightly controlled design task that must be coordinated with applicable health-authority requirements.
| Parameter | Standard value | Reference | Why it matters |
|---|---|---|---|
| Air changes (ACH) | Minimum 10 air changes/hour for treatment rooms | ASHRAE 170 | Rapidly dilutes and removes aerosol-contaminated air. |
| Filtration | HEPA filtration (99.97% efficiency at 0.3 μm) | ASHRAE 170, ISO 14644 | Captures fine particles before air is returned to the environment. |
| Air pressure | Negative relative to corridor | ASHRAE 170 | Helps limit migration of contaminated air to adjacent spaces. |
| Target temperature | 20–24 °C | ASHRAE 170 | Supports thermal comfort for patients and staff. |
| Relative humidity | 30–50% | ASHRAE 170 | The source notes that humidity above 60% can facilitate microbial growth. |
Special note: the source warns against ordinary fans in treatment rooms because turbulent airflow may redistribute aerosols through the space.
1.2 Technical HVAC requirements
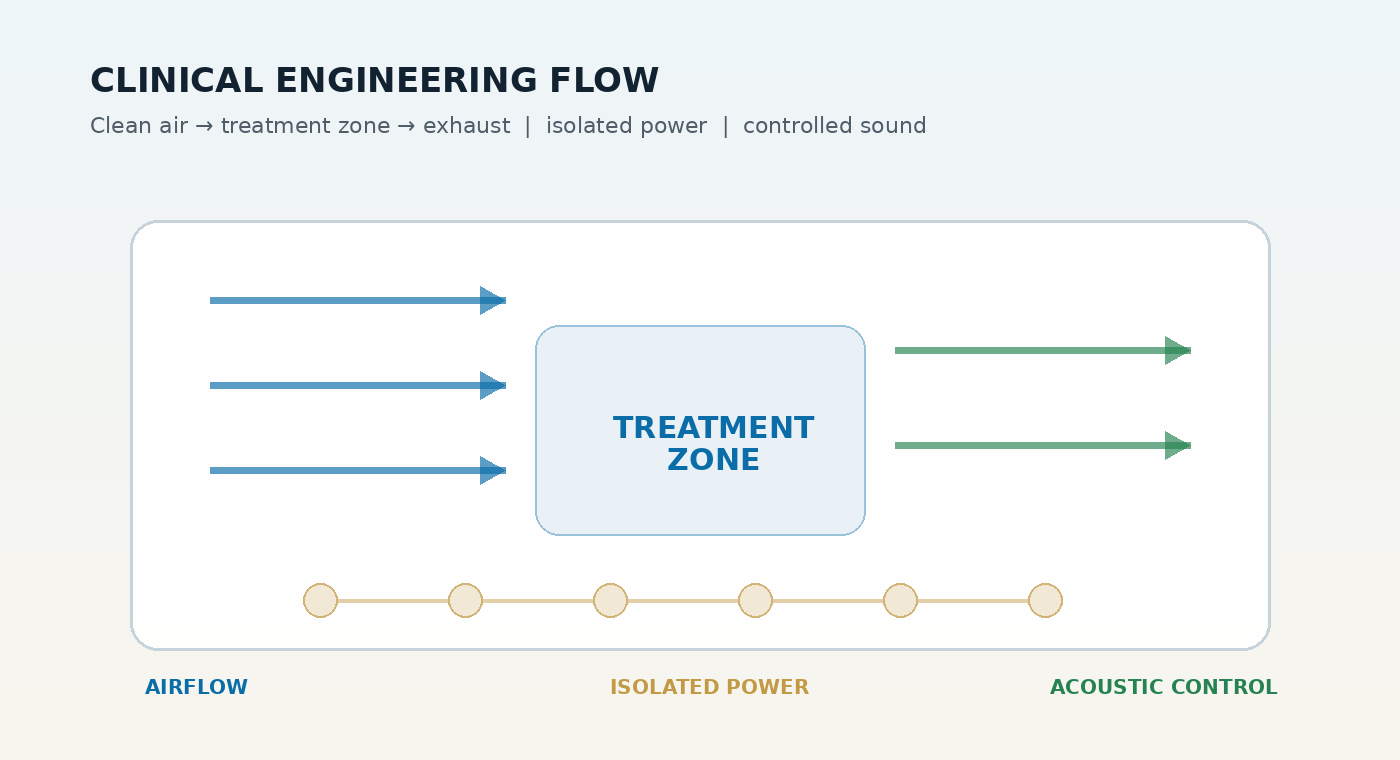
- Airflow direction: air should move from cleaner areas such as corridors toward dirtier treatment zones and then to exhaust.
- High-volume evacuators: chairside capture can remove aerosols close to the patient’s mouth and reduce the airborne contaminant load.
- Advanced treatment: UV-C in air ducts and plasma-based purification are identified in the source as additional air-disinfection options.
1.3 Case study: Dr. Amini Dental Clinic
For the source article’s 250 m² Dr. Amini clinic case study, a separate ventilation system was designed for each treatment room to reduce cross-contamination. H14 HEPA filtration and adjustable negative pressure are described as key measures.
Technical note: the source states that H14 HEPA filters can capture 99.995% of particles at 0.3 μm.
2. Electrical systems and electrical safety: the clinic’s power backbone
Because dental equipment is used in direct proximity to patients, electrical design requires a high safety level. A simple outage during an implant procedure can create a serious operational and clinical risk.
2.1 Critical electrical standards
| Parameter | Standard / requirement | Explanation |
|---|---|---|
| Earthing / grounding | IEEE 1100 and IEC 60364 | Dental units, imaging equipment and surgical sinks should be connected to a dedicated earthing system with resistance below 2 Ω, as stated in the source. |
| Medical IT system / isolation transformer | IEC 60364-7-710 for surgical rooms | Designed to avoid immediate power interruption at the first fault; an insulation monitoring device (IMD) provides first-fault warning. |
| Surge protection (SPD) | IEC 61643 | Protects sensitive equipment against lightning-related and switching surges. |
| UPS | Source cites a Ministry of Health requirement for critical equipment | Provides at least 30 minutes of stable power for completing treatment steps and safely shutting down equipment. |
2.2 Electrical load calculation
Accurate load calculation should precede design. For a five-chair clinic, the source gives the following approximate demand ranges:
- Each dental unit: 1.5–2 kVA
- Central compressor and suction: 5–7 kVA
- Imaging equipment (OPG, CBCT): 3–5 kVA
- Sterilisation systems / autoclave: 3–4 kVA
Safety note: in the Dr. Amini case study, a separate earthing pit for the clinical area and a dedicated isolation transformer are highlighted as project strengths.
2.3 Lighting: balancing precision and calm
- General lighting: 3000–4000 K, from warm white to neutral, to support a calmer environment.
- Task lighting at the dental unit: 5000 K and 20,000–30,000 lux for clinical precision.
3. Acoustics: the engineering of quiet in a treatment environment
Turbines, suction systems and instruments are major sources of stress and anxiety in dental clinics. Appropriate acoustic design can substantially reduce the impact of these sounds.
3.1 Key acoustic numbers
- Background noise: the source, referring to WHO recommendations for healthcare environments, gives a target of no more than 35–40 dB in treatment rooms.
- Reverberation time (RT60): the source identifies an ideal target of under 0.5 seconds for treatment rooms.
3.2 Practical acoustic strategies
- Sound-absorbing panels: install on walls and ceilings, especially in treatment rooms and corridors.
- Flooring: use resilient vinyl flooring rather than harder finishes where appropriate for improved acoustic behaviour.
- Doors and glazing: use acoustic doors and effective seals to reduce sound transfer.
- Plant-room isolation: locate compressors and central suction pumps in a separate acoustically treated room.
- Soft background music: can help mask unpleasant clinical sounds in waiting and treatment areas.
Request a free systems review
Ask ESPO’s engineering team to review the HVAC, electrical and acoustic setup of your dental clinic.
4. Myths and common mistakes
Myth 1: “A standard split AC is enough to ventilate a treatment room.”
Reality: a conventional split unit primarily recirculates indoor air; it does not necessarily supply outdoor air or remove contaminants. Aerosols may therefore accumulate if ventilation is not separately designed.
Myth 2: “One fire extinguisher is all we need for safety.”
Reality: electrical safety extends far beyond fire-fighting equipment. Proper earthing and surge protection are essential for people and high-value clinical equipment.
Mistake 3: “Turbine noise is unavoidable.”
Reality: acoustic doors, absorptive wall treatments and isolation of noise sources can materially reduce sound transmission and reverberation.
Warning: reducing the engineering scope of building systems can create expensive downstream problems because these systems affect approvals, patient safety and staff wellbeing.
5. Frequently asked questions
How much does a standard HVAC system cost for a 200 m² dental clinic?
The source gives a broad range of 2–5 billion toman, depending on equipment brands and system complexity. A real estimate requires the plan, capacity, number of chairs and site conditions.
Can the medical IT system be used throughout the entire clinic?
The source presents it as most appropriate for treatment and surgical rooms, while noting that a whole-clinic installation is not always necessary or economical. It suggests a combination of TN-S for general areas and IT for sensitive areas.
What is the best way to reduce turbine noise between adjacent rooms?
A combined strategy of acoustic doors, absorptive panels on shared walls and acoustically treated ventilation ductwork.
Conclusion
HVAC, electrical systems and acoustics form a three-part foundation for quality and safety in a modern dental clinic. Thoughtful investment in these systems supports regulatory compliance and creates a safer, calmer and more professional environment for patients and staff. Detailed coordinated drawings should be prepared with qualified medical-building-services engineers before construction.
Final message: ventilation, power and acoustics are the hidden pillars of clinic performance; their quality is experienced through everyday safety, comfort and reliability.
Specialist medical building-services consultation
For project-specific advice and coordinated construction drawings for HVAC, electrical and acoustic systems, book a consultation with ESPO.
Technical glossary
- ACH (Air Changes per Hour)
- The number of times the total air volume of a space is replaced in one hour.
- ASHRAE
- American Society of Heating, Refrigerating and Air-Conditioning Engineers.
- HEPA
- High-Efficiency Particulate Air filtration for capturing very small airborne particles.
- Medical IT system (Isolé Terre)
- An electrical distribution arrangement with the neutral isolated from earth, used in sensitive medical locations.
- IMD
- Insulation Monitoring Device; monitors insulation resistance and provides first-fault warning in an IT system.
- RT60
- The time required for sound pressure level in a room to decay by 60 dB.
Contact ESPO
- WhatsApp: +98 910 595 3475
- Office: +98 21 8811 1815
- Email: info@espo.world
- Website: espo.world
Note: standards, numeric values and regulatory statements in this article follow the supplied source text. Before design or construction, the latest editions of applicable standards and local authority requirements should be checked by a qualified consultant.