
01
Challenge
Creating a calm, private and hygienic room for breastfeeding and maternal rest within a hospital environment.
Design and fit-out of the breastfeeding room at Tehran Pars Hospital, focused on privacy, comfort, hygiene and a calm maternal care experience.
The brief, context, and coordinated thinking behind the work.
The breastfeeding room at Tehran Pars Hospital was designed and executed as a calm, private and hygienic space for nursing mothers, short rest periods and milk expression. It forms part of the wider women’s, maternity and neonatal care project completed in 2018 within the 7,000 m² development at Tehran Pars Hospital.
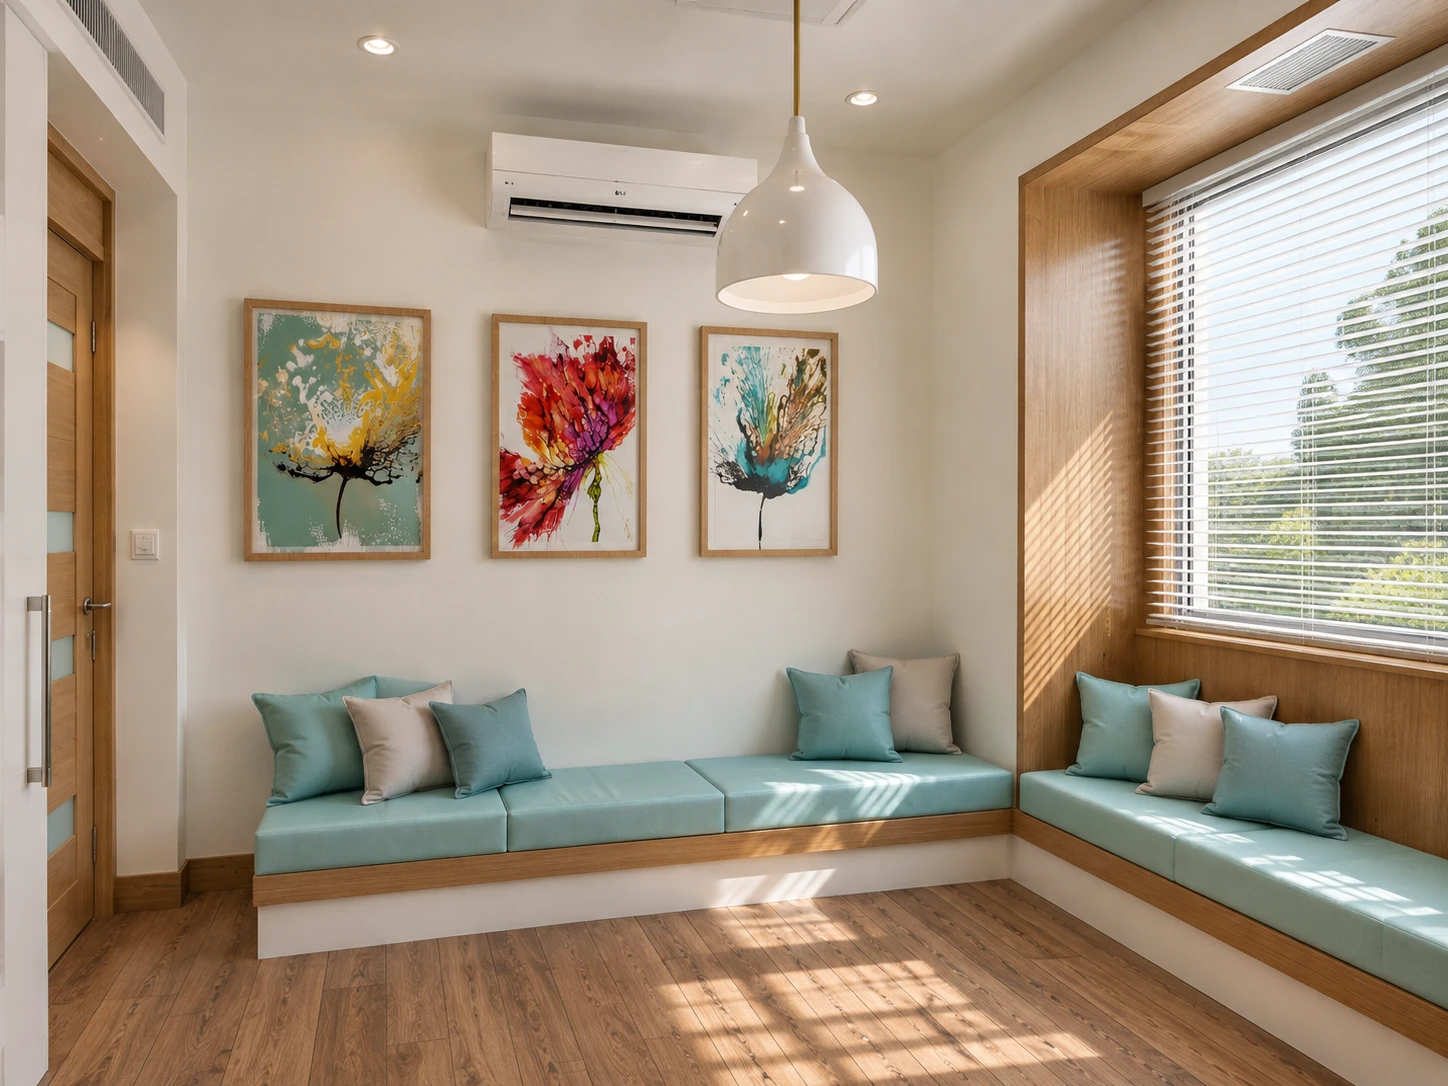
The main design priority was to create a reassuring environment where mothers feel comfortable and respected. Soft aqua seating, warm wood accents, clean white surfaces and simple forms work together to reduce stress and support a more restful experience.
The room is organized to provide comfortable seating alongside essential support functions such as a sink, storage and easy-to-clean surfaces. This layout improves everyday usability and allows mothers and caregivers to use the room with clarity and ease.
Gentle lighting, natural-looking finishes and carefully selected artwork help the room feel more human-centered and less clinical. In selected views, the scenic feature wall adds a soothing visual layer that enhances the feeling of openness and relaxation.
This project focused on turning a compact interior into a supportive care environment for postpartum mothers. The result is a bright, orderly and welcoming breastfeeding room that balances functionality with comfort and emotional reassurance.
How the team translated project constraints into a clear and deliverable response.
Creating a calm, private and hygienic room for breastfeeding and maternal rest within a hospital environment.
Using soft colors, warm materials, comfortable seating, controlled lighting and practical support elements such as a sink and storage.
A bright and well-organized room was delivered, improving comfort for mothers while supporting clear day-to-day functionality.
Selected views, details, and stages from the project.
Tell us about your project or meet ESPO at OHEC — we would be glad to discuss how our team can help.


