
01
Challenge
To create a women’s examination and care environment that meets the operational needs of medical staff while also providing privacy, reassurance and comfort for patients.
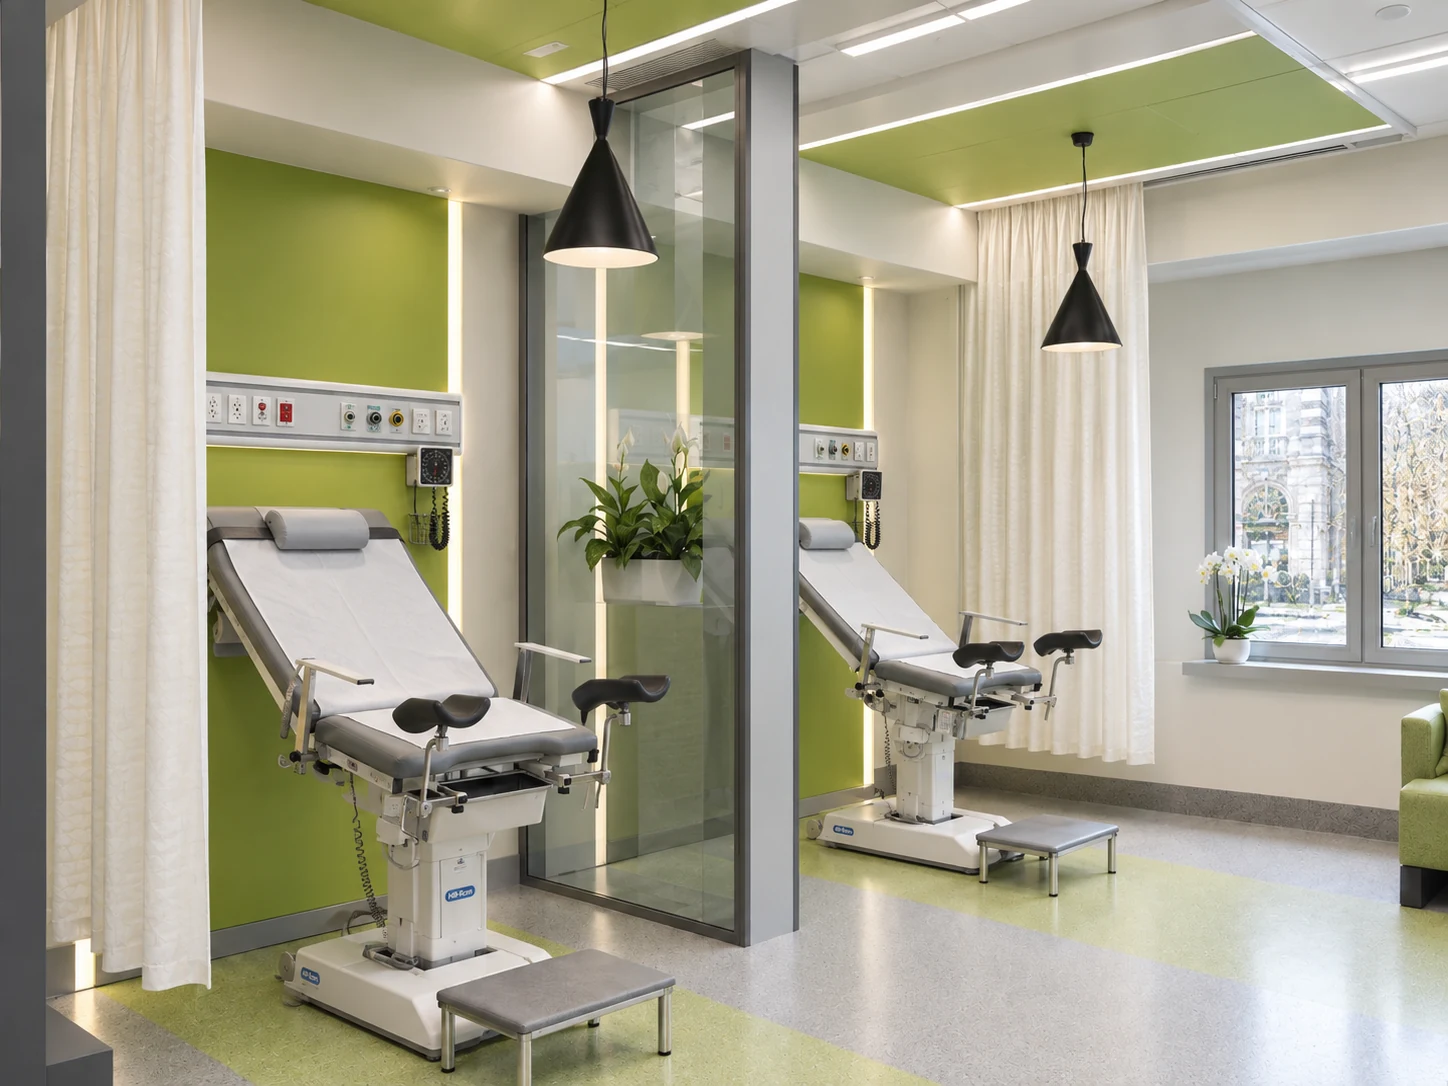
Design and fit-out of the midwifery and examination room at Tehran Pars Hospital, focused on privacy, functional efficiency, patient comfort and women’s healthcare standards.
The brief, context, and coordinated thinking behind the work.
The midwifery and examination room at Tehran Pars Hospital was designed and fitted out in 2018 as part of the hospital’s 7,000-square-meter women’s, maternity and related care project. The space was planned to support examination, short-stay care, consultation and initial patient assessment within an organized, hygienic and reassuring environment.
The project aimed to create a healthcare setting that meets functional medical requirements while feeling less stressful and more human-centered. Soft yet purposeful color palettes, even lighting, bright hygienic materials and carefully controlled decorative elements help make the environment more welcoming for patients.
The layout of examination chairs, patient beds, wash areas, privacy curtains, glazed dividers and staff support zones was developed to improve workflow and usability. This organization allows medical staff to access essential equipment efficiently while protecting the privacy and dignity of patients.
The space was not designed only for routine examination. It also supports consultation, evaluation, patient preparation, brief observation and effective interaction between midwives, physicians and patients. Seating areas, storage, suitable lighting and a coherent visual identity strengthen both functionality and trust.
The main objective of the project was to create a room that performs well clinically while offering a more respectful and calming experience for women receiving care. The result is a group of midwifery and examination spaces that support Tehran Pars Hospital’s women’s healthcare services through hygiene, efficient circulation and a refined interior environment.
How the team translated project constraints into a clear and deliverable response.
To create a women’s examination and care environment that meets the operational needs of medical staff while also providing privacy, reassurance and comfort for patients.
Designing examination, consultation and care spaces with carefully arranged equipment, privacy partitions and curtains, appropriate lighting, controlled color palettes and bright hygienic materials.
A clear, efficient and welcoming environment for midwifery and examination services was created, improving both patient experience and staff workflow.
Selected views, details, and stages from the project.
Tell us about your project or meet ESPO at OHEC — we would be glad to discuss how our team can help.


