
01
Challenge
Creating a calm and independent staff-rest environment within a busy hospital while maintaining practical hygiene and operational requirements.
Design and fit-out of Tehran Pars Hospital's nurses' rest room, focused on staff wellbeing, flexible use, restorative comfort and a warm, practical interior environment.
The brief, context, and coordinated thinking behind the work.
The nurses’ rest room at Tehran Pars Hospital was designed and delivered in 2018 as part of the hospital’s broader healthcare interior programme. Conceived as a supportive staff environment within the 7,000 m² project, the space provides nurses with a calm, practical setting to recover between demanding shifts.
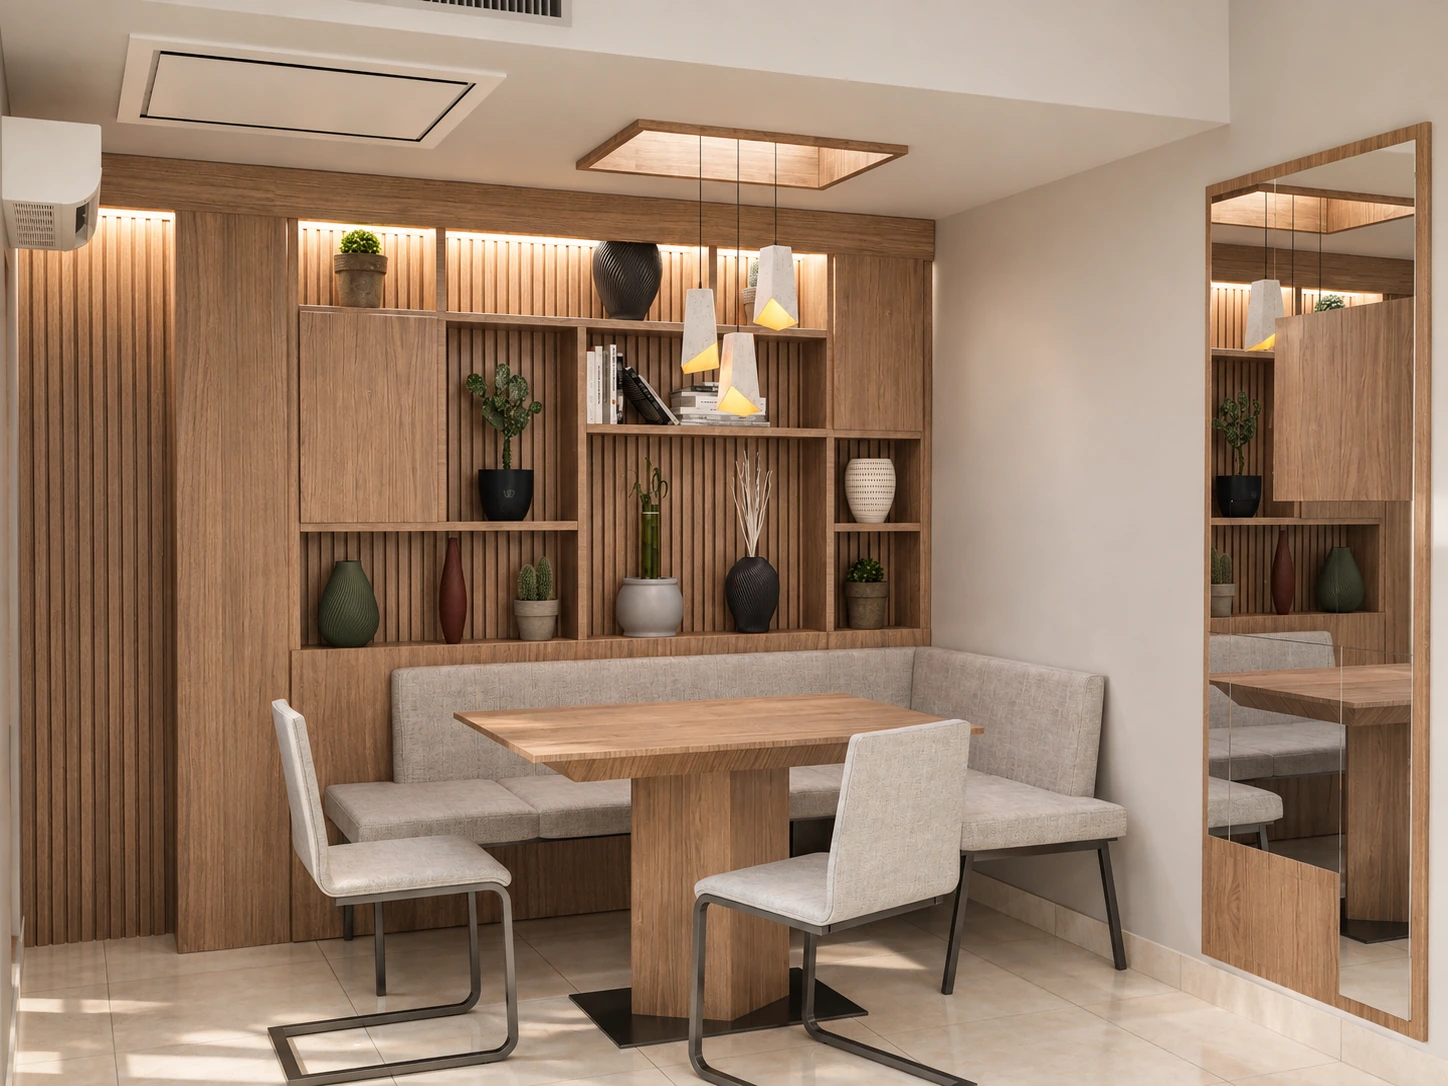
Nursing work involves long hours, high concentration and continuous interaction with patients. The design therefore introduces a noticeably warmer atmosphere than active clinical zones, using timber finishes, neutral upholstery, soft lighting and controlled decorative elements to create a sense of pause and comfort.
The programme combines a lounge and refreshment area, informal social space, short-rest sleeping zone, study or work surface and integrated storage. This arrangement allows the room to support different patterns of use across day and night shifts without creating unnecessary complexity.
Wood textures, indoor planting, muted fabrics and layered lighting establish a more domestic and reassuring character while surfaces and layouts remain suitable for routine cleaning and maintenance. The result balances staff wellbeing with the practical expectations of a hospital environment.
The project was shaped around a simple objective: provide clinical staff with a genuine place to rest, recharge and return to duty. The completed space supports both physical comfort and psychological recovery while remaining coherent with the wider design language of Tehran Pars Hospital.
How the team translated project constraints into a clear and deliverable response.
Creating a calm and independent staff-rest environment within a busy hospital while maintaining practical hygiene and operational requirements.
Combining lounge, short-rest sleeping, study and storage functions with warm materials, soft lighting, comfortable furniture and a compact, efficient layout.
A flexible and restorative staff space that supports nurses between shifts and improves the overall workplace experience within the hospital.
Selected views, details, and stages from the project.
Tell us about your project or meet ESPO at OHEC — we would be glad to discuss how our team can help.


