
01
Challenge
Creating a distinctive hospital entrance that could provide a strong architectural identity while remaining calm, legible and welcoming for patients, companions and visitors.
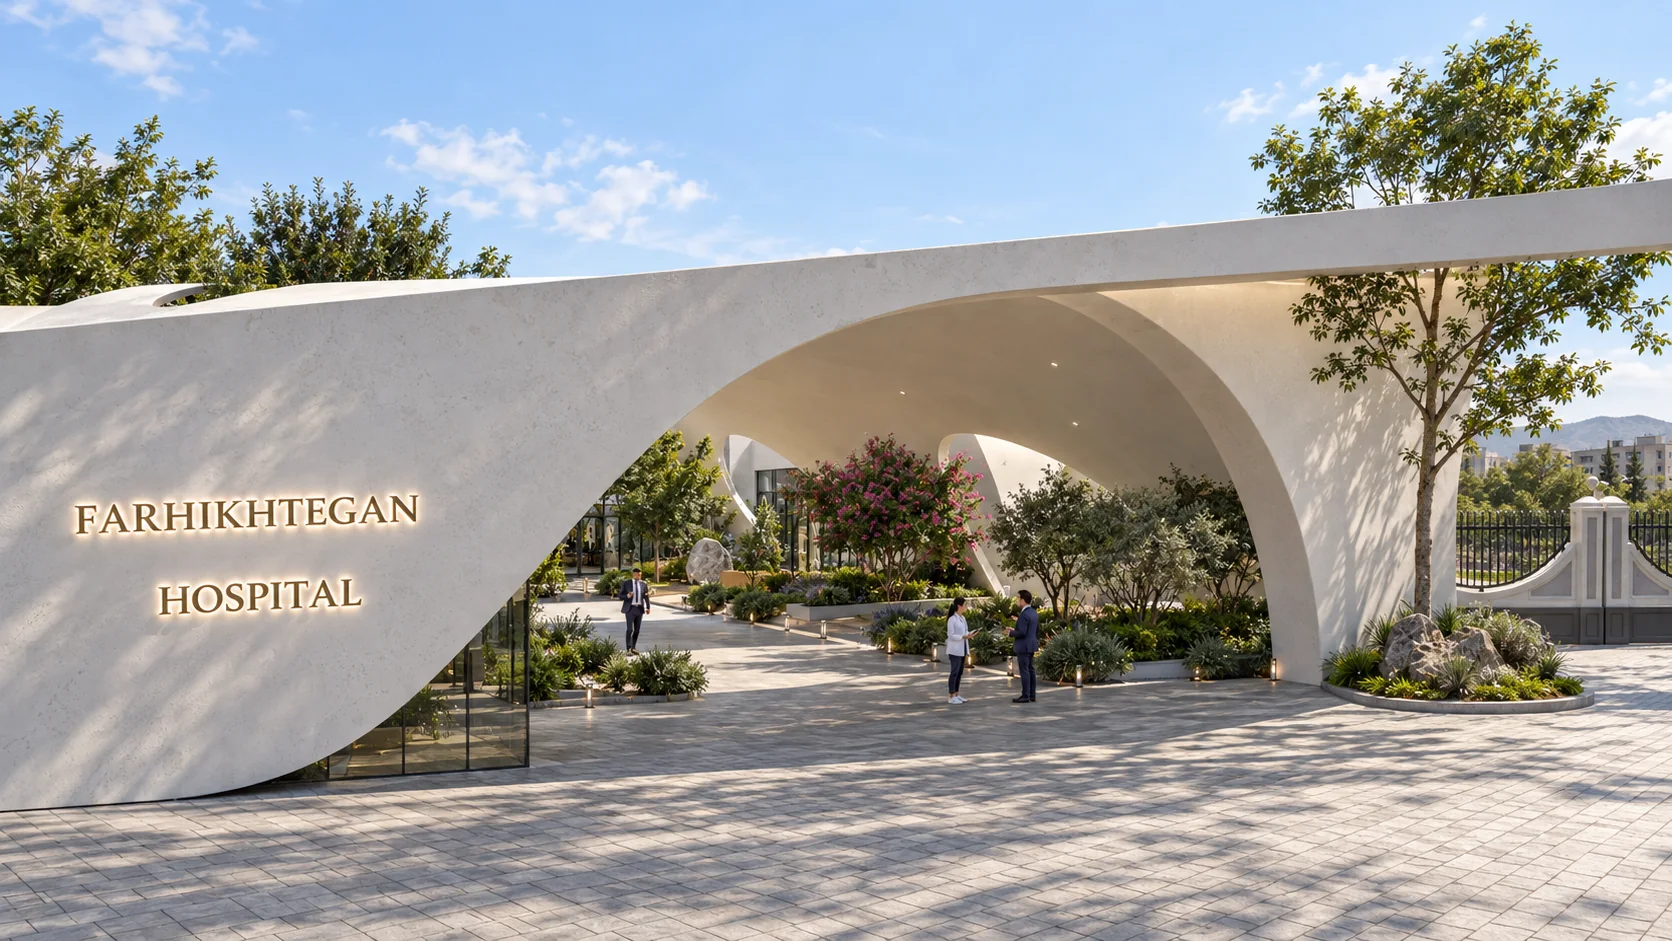
Entrance-gate and landscape design for the 43,000 m² Farhikhtegan Hospital complex in Tehran, developed around a fluid curved architectural form, integrated greenery and a calm arrival experience.
The brief, context, and coordinated thinking behind the work.
Farhikhtegan Hospital entrance design was developed by ESPO for the Farhikhtegan Hospital complex in Tehran. The project addresses the hospital entrance not merely as a gate, but as an architectural threshold that introduces the identity of the healthcare complex and shapes the first experience of patients, companions and visitors.
The design belongs to a 43,000 m² hospital complex and was developed in 2023. The main objective was to create a clear, welcoming and visually distinctive entrance while maintaining a calm character appropriate for a healthcare environment. The entrance composition therefore combines architecture and landscape rather than treating them as separate elements.
One of the defining features of the proposal is its continuous curved geometry. Large arched openings and flowing surfaces create a recognizable silhouette while softening the visual character of the hospital entrance. The geometry also frames views toward the landscaped arrival space and guides movement through a clearly identifiable threshold.
The entrance was conceived as a contemporary architectural marker for Farhikhtegan Hospital. Instead of relying on a conventional gate structure, the design uses broad sculptural surfaces, integrated signage and framed landscape views to give the hospital a stronger and more coherent arrival identity.
Planting, trees, shrubs and landscaped beds are embedded within the entrance sequence. This integration creates visual relief from the hardscape and contributes to a more restorative atmosphere at the point of arrival. Seating elements, garden paths and planted zones extend the entrance beyond a purely vehicular boundary.
The landscape layout introduces walkways and small pause areas beneath and around the architectural canopy. These spaces support a more comfortable transition between the outer site and the hospital while maintaining clear movement through the entrance zone.
The large openings allow daylight and exterior views to pass through the gateway, reducing the sense of enclosure and connecting the entrance to the surrounding landscape. The design combines durable contemporary materials with planted surfaces and natural visual elements to create a balanced architectural language.
The concept emphasizes landscape integration and responsible use of outdoor space as part of the entrance experience. The planting strategy and shaded areas contribute to a more comfortable micro-environment and reinforce the role of greenery in the overall identity of the hospital approach.
ESPO was responsible for the architectural design of the hospital entrance and its integration with the surrounding landscape. The final concept combines a fluid architectural form, clear visual identity and landscaped arrival sequence to create a distinctive entrance appropriate for a major healthcare complex in Tehran.
How the team translated project constraints into a clear and deliverable response.
Creating a distinctive hospital entrance that could provide a strong architectural identity while remaining calm, legible and welcoming for patients, companions and visitors.
ESPO used a continuous curved gateway, large framed openings, integrated signage and a landscaped arrival sequence with planting, seating and pedestrian paths.
The design establishes a recognizable entrance identity for the Farhikhtegan Hospital complex and integrates architecture, landscape and movement into a single arrival experience.
Selected views, details, and stages from the project.
Tell us about your project or meet ESPO at OHEC — we would be glad to discuss how our team can help.


