
Project collection
Design & Construction of Atiyeh Hospital
Explore ESPO’s five documented design and fit-out projects at Atiyeh Hospital in Tehran: the Ofoq Diplomat Patient Room, CEO Office, Cardiac Rehabilitation Unit, Milad VIP Ward and hospital coffee shop. Each project retains its independent scope, description and image gallery.
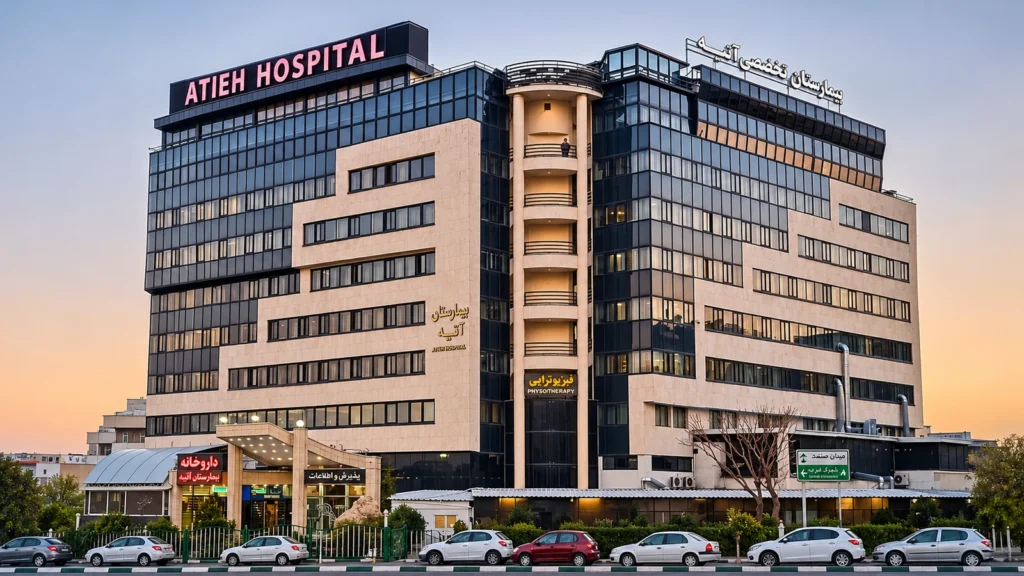
Projects at Atiyeh Hospital
Discover the five individual case studies and review their architectural approach, fit-out scope and project photography.
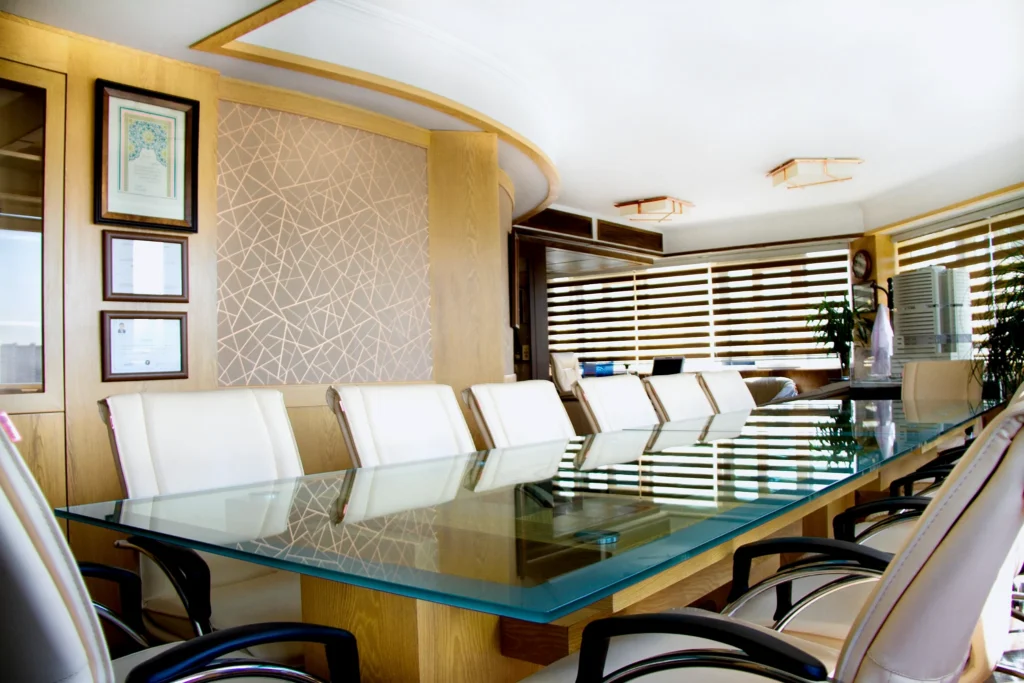
Atiyeh Hospital CEO Office Interior Design and Fit-Out
Interior design and fit-out of the Atiyeh Hospital CEO Office in Tehran, with an estimated area of about 60 m², featuring a formal meeting space,…
View case study and gallery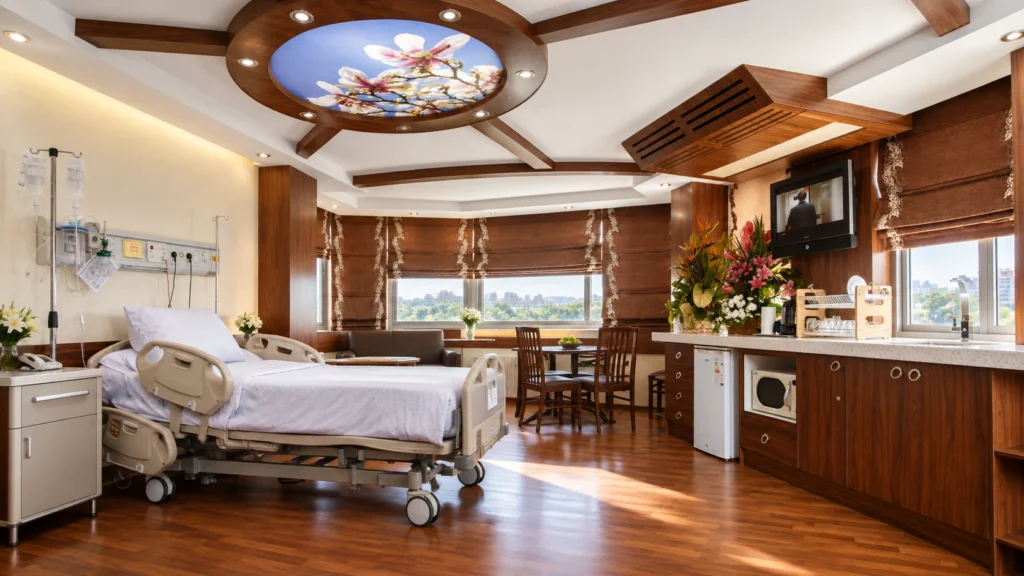
Atiyeh Hospital Ofoq Diplomat Patient Room Interior Design and Fit-Out
Interior design and fit-out of the Atiyeh Hospital Ofoq Diplomat patient room in Tehran, estimated at about 35 m², with warm wood finishes, a decorative…
View case study and gallery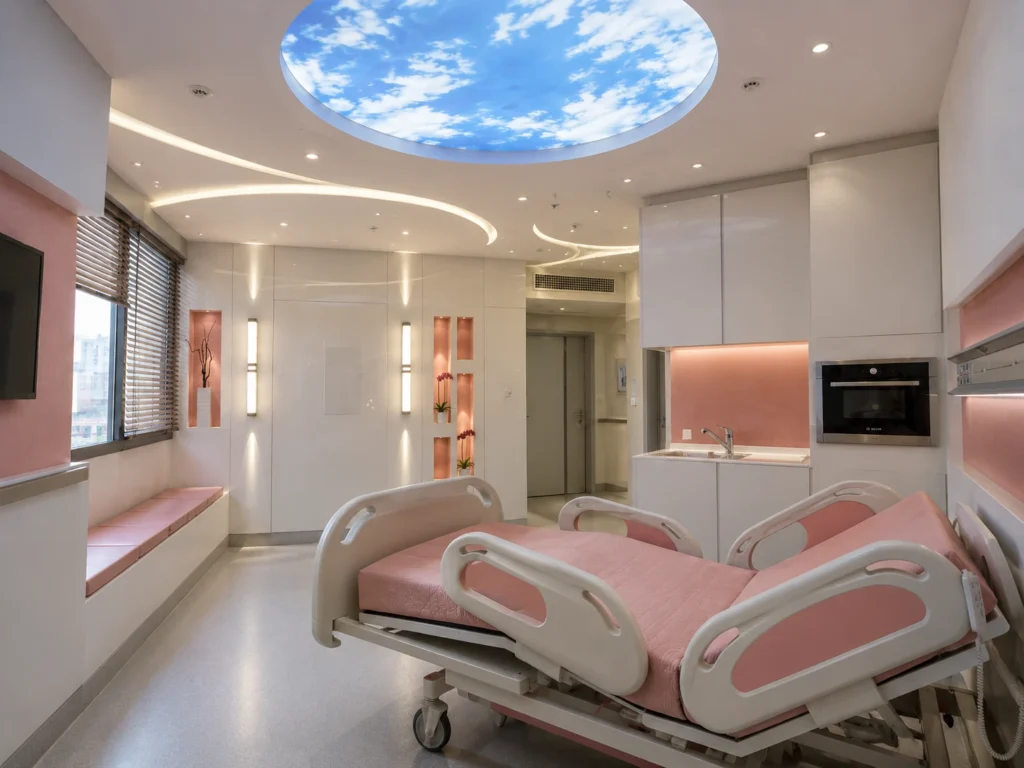
Design and Execution of the Milad VIP Ward at Atiyeh Hospital
Design and execution of the 4,300 m² Milad VIP Ward at Atiyeh Hospital in Tehran, combining modern patient rooms, layered lighting and coordinated healthcare interiors.
View case study and gallery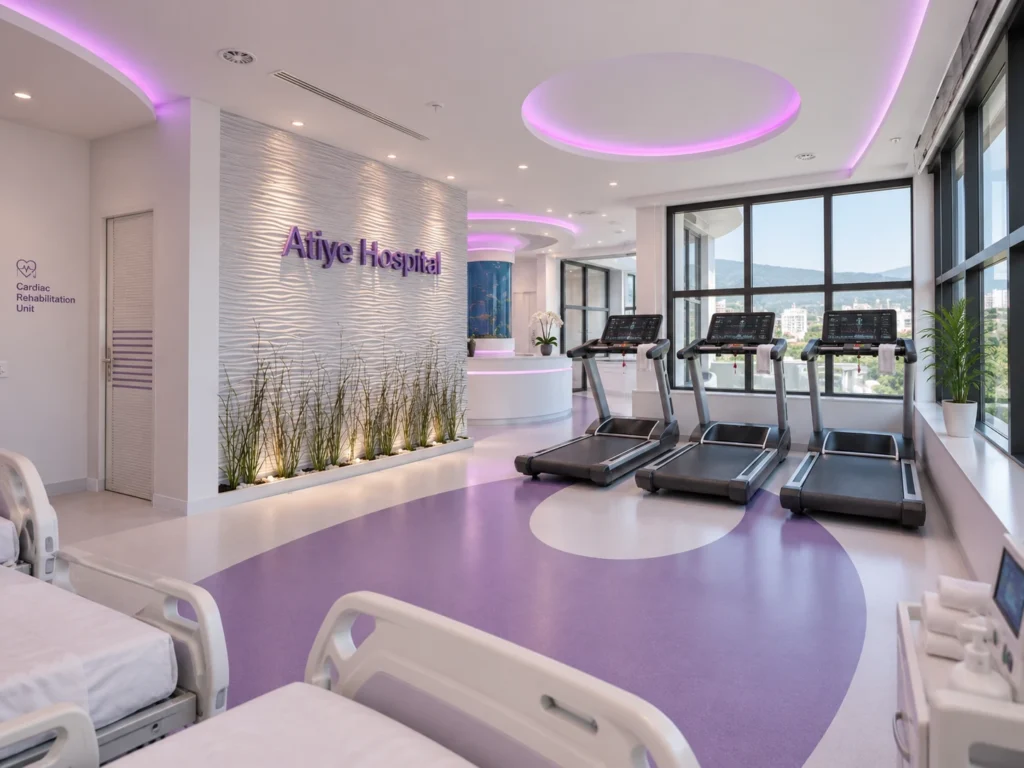
Design and Execution of the Cardiac Rehabilitation Unit at Atiyeh Hospital
Design and execution of Atiyeh Hospital’s 4,300 m² Cardiac Rehabilitation Unit in Tehran, featuring integrated lighting, soft forms and efficient treatment-space planning.
View case study and gallery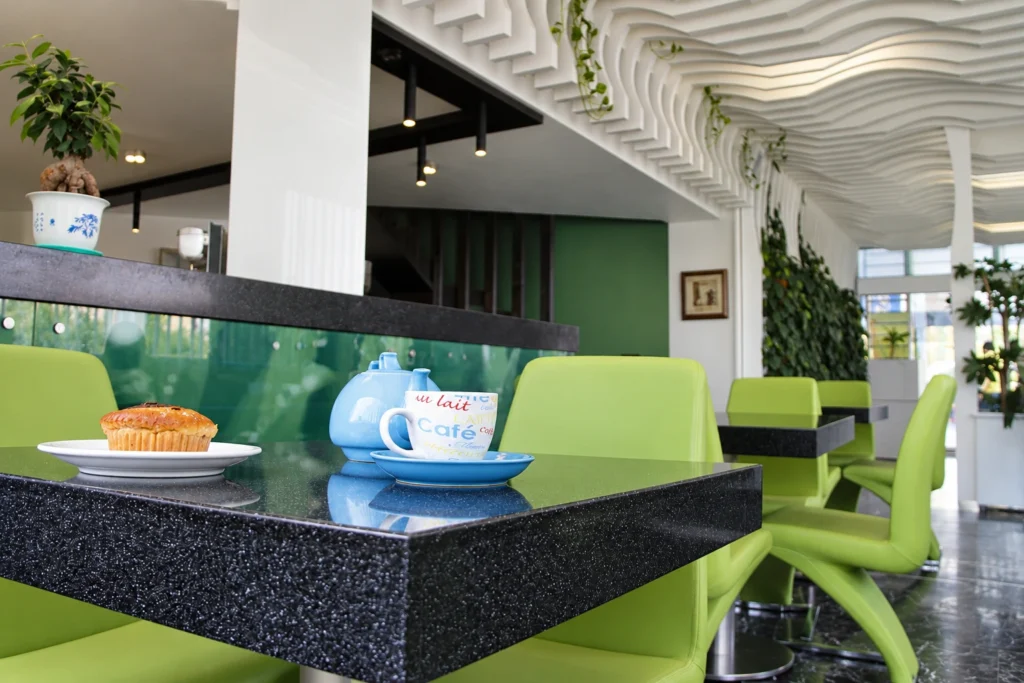
Design and Execution of Atiyeh Hospital Café
Design and execution of a 780 m² hospital café in Tehran, featuring a sculptural wave ceiling, integrated planting, green seating and a calm, hospitality-oriented interior…
View case study and galleryLet's Build What Comes Next
Tell us about your project. Our team will help you identify the right next step.