
Project collection
Design & Construction of Tehranpars Hospital
Explore ESPO’s documented interior design and delivery projects at Tehranpars Hospital in Tehran, including LDR and postpartum spaces, post-NICU care, an isolation room, midwifery and examination areas, breastfeeding facilities, and rest rooms for mothers, doctors and nurses. Each individual project has its own case study and photo gallery. The collection also includes the preeclampsia unit as a design-stage project; it is not presented as completed construction.
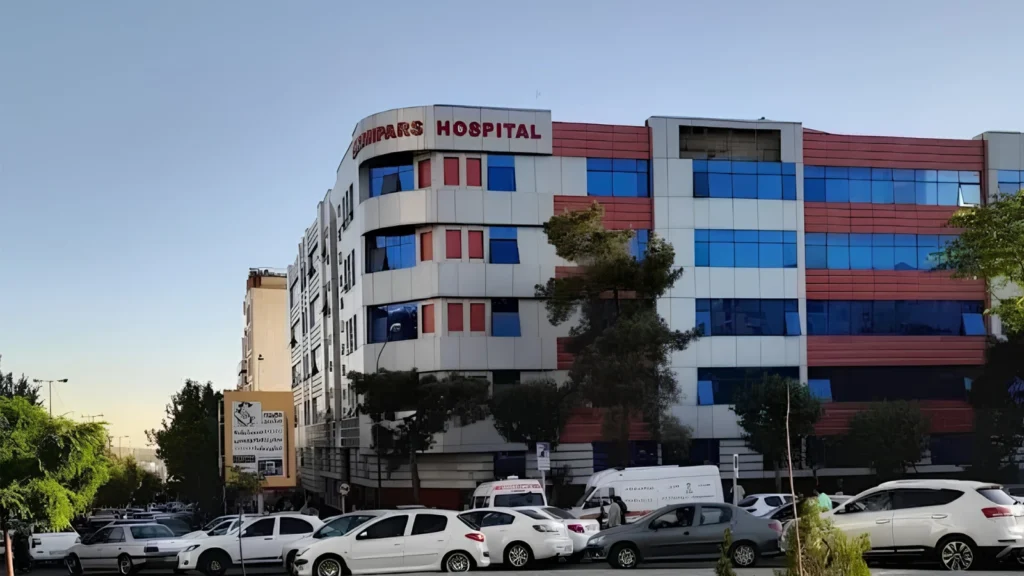
ESPO Projects at Tehranpars Hospital
Browse each project for its architectural scope, interior implementation approach and project photographs.
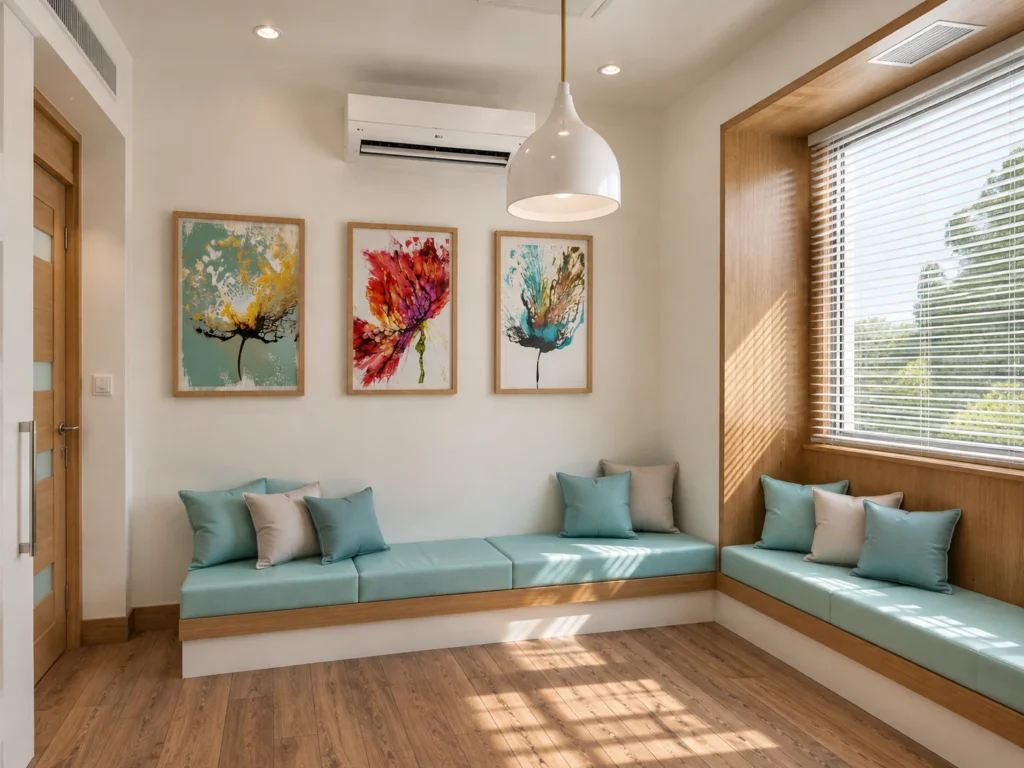
Design & Fit-out of the Breastfeeding Room at Tehran Pars Hospital
Design and fit-out of the breastfeeding room at Tehran Pars Hospital, focused on privacy, comfort, hygiene and a calm maternal care experience.
View case study and gallery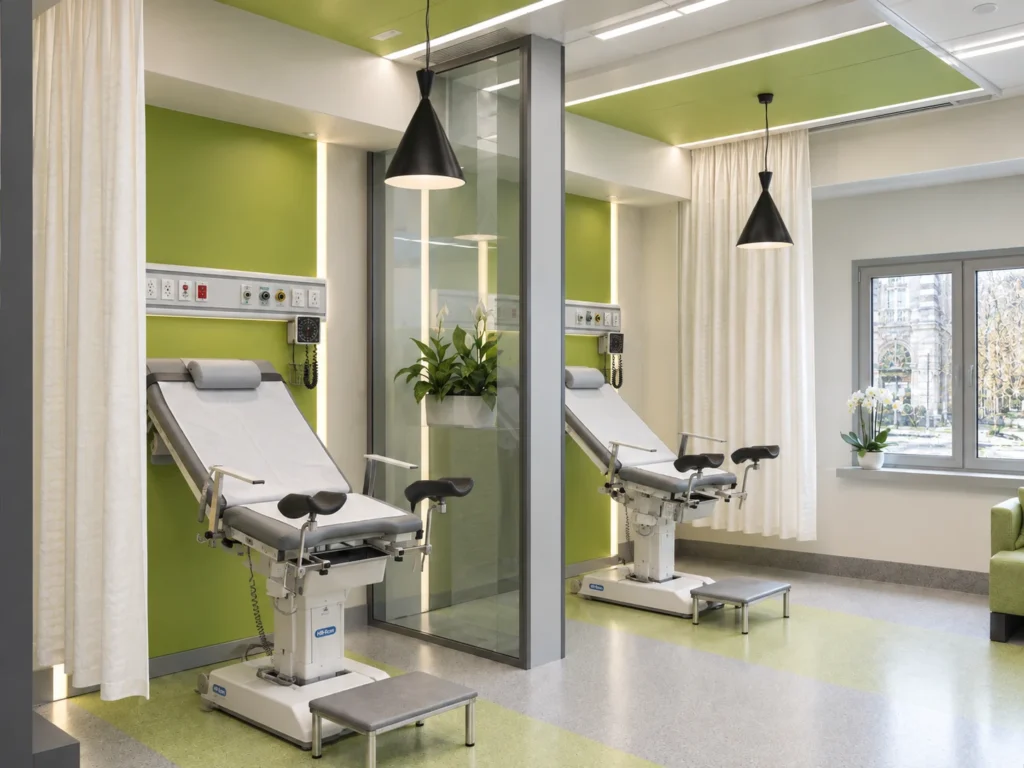
Design & Fit-out of the Midwifery and Examination Room at Tehran Pars Hospital
Design and fit-out of the midwifery and examination room at Tehran Pars Hospital, focused on privacy, functional efficiency, patient comfort and women’s healthcare standards.
View case study and gallery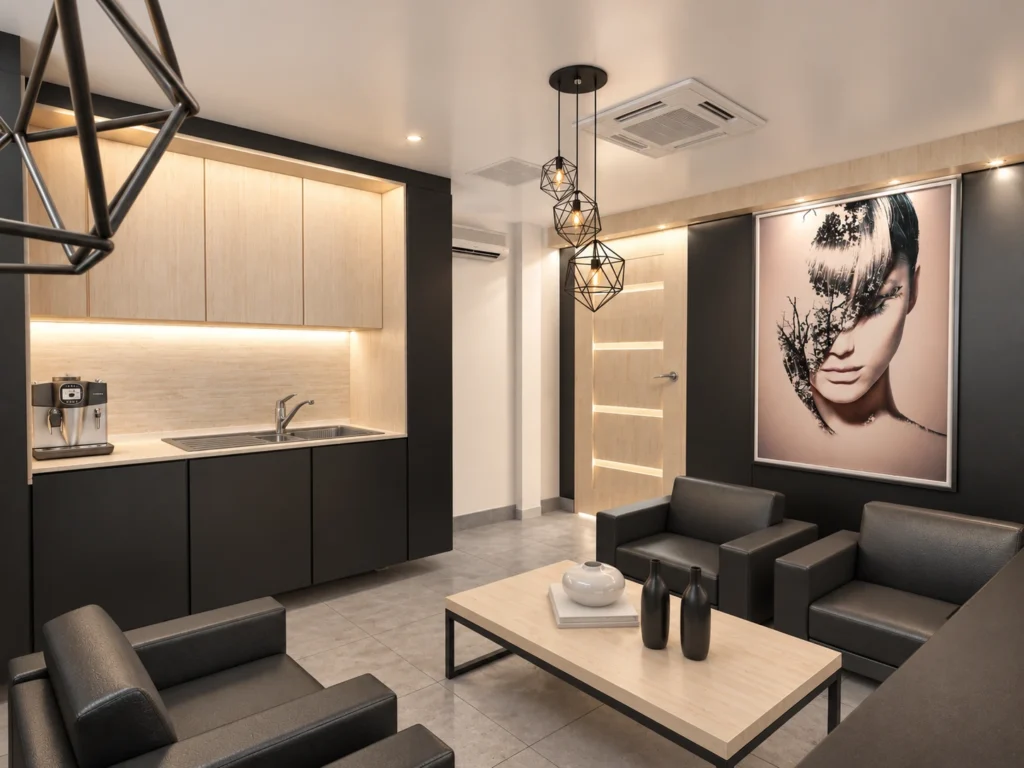
Design & Fit-Out of the Mothers’ Rest Room at Tehran Pars Hospital
Design and fit-out of the mothers’ rest room at Tehran Pars Hospital, combining comfortable seating, a compact kitchenette and a calm hospitality-driven interior.
View case study and gallery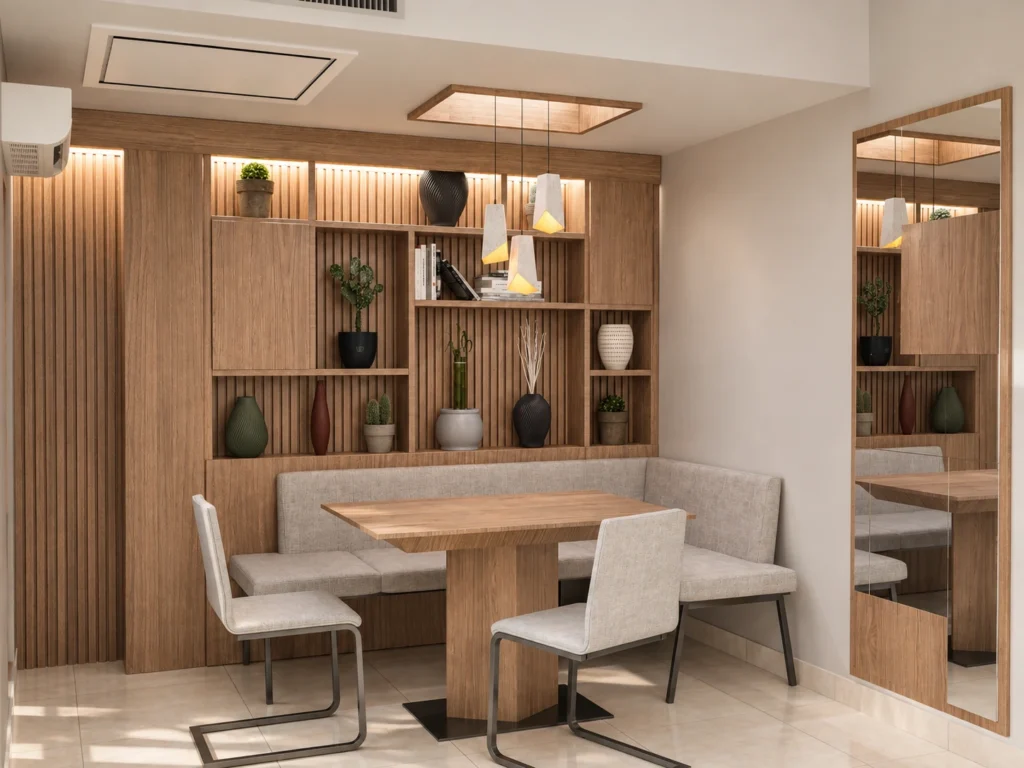
Nurses' Rest Room Design & Fit-Out – Tehran Pars Hospital
Design and fit-out of Tehran Pars Hospital's nurses' rest room, focused on staff wellbeing, flexible use, restorative comfort and a warm, practical interior environment.
View case study and gallery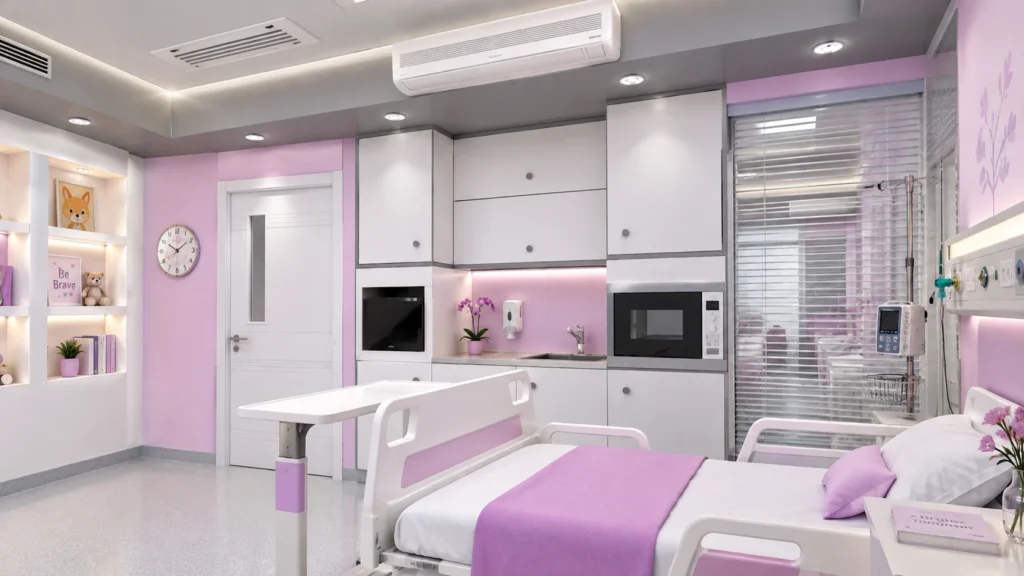
Tehran Pars Hospital Isolation Room Interior Design & Fit-Out
Interior design and fit-out of a 60 m² isolation room at Tehran Pars Hospital, focused on clear inpatient planning, calm lighting and integrated furniture.
View case study and gallery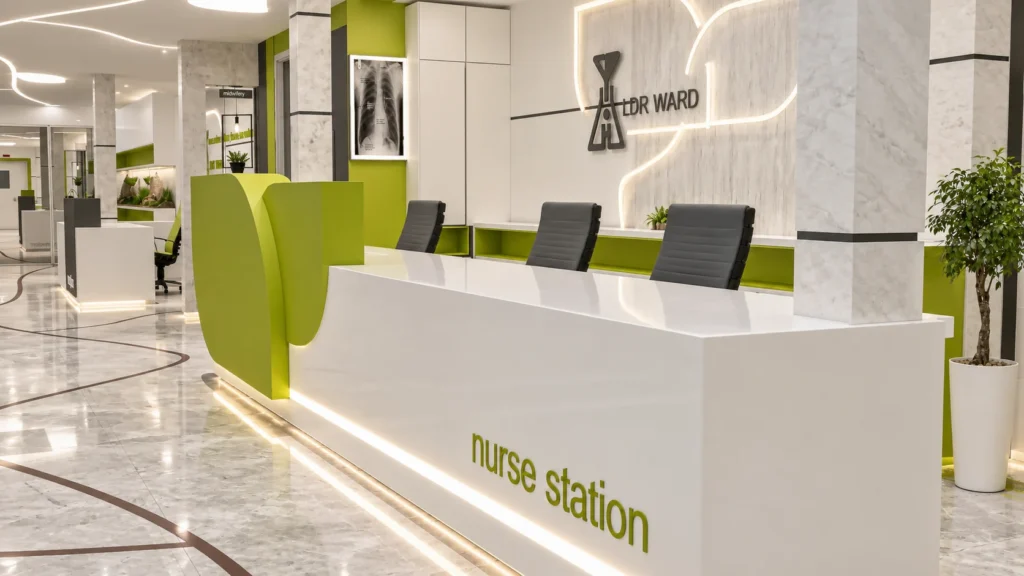
Tehran Pars Hospital LDR & Postpartum Ward Design and Fit-Out
Design and fit-out of the 7,000 m² LDR and postpartum ward at Tehran Pars Hospital, focused on clear circulation, nurse stations and a calm, consistent…
View case study and gallery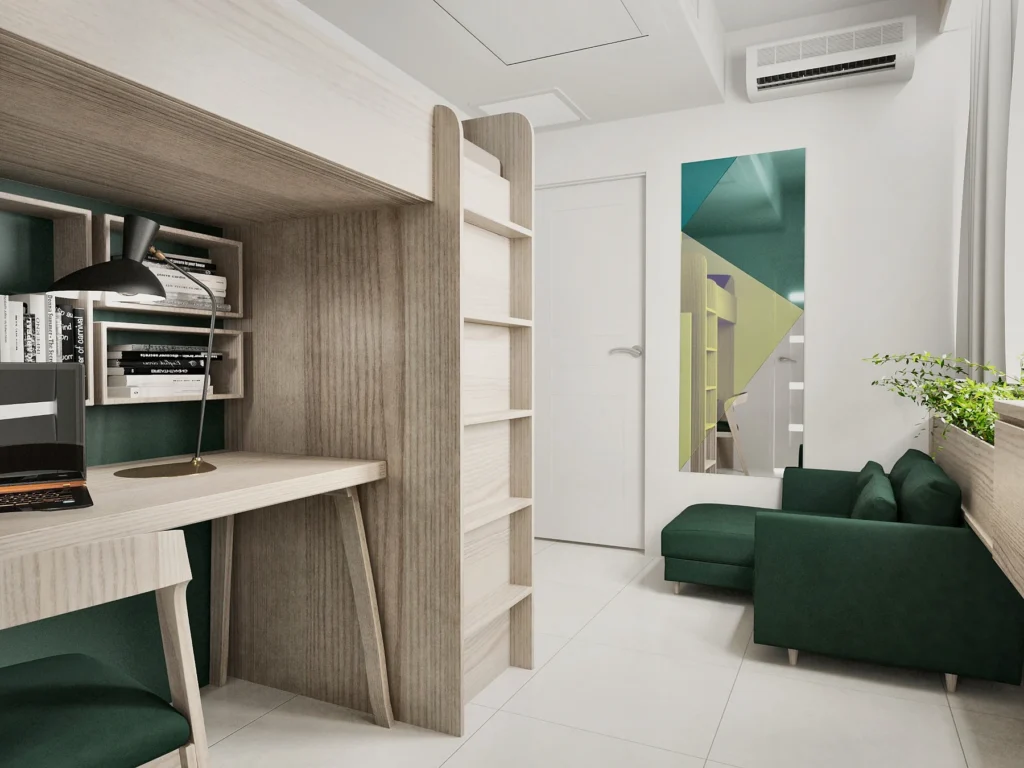
Tehran Pars Hospital LDR Doctors’ Rest Room Design and Fit-Out
Design and fit-out of the LDR doctors’ rest room at Tehran Pars Hospital, combining short-stay recovery, lounge seating, work space and staff storage.
View case study and gallery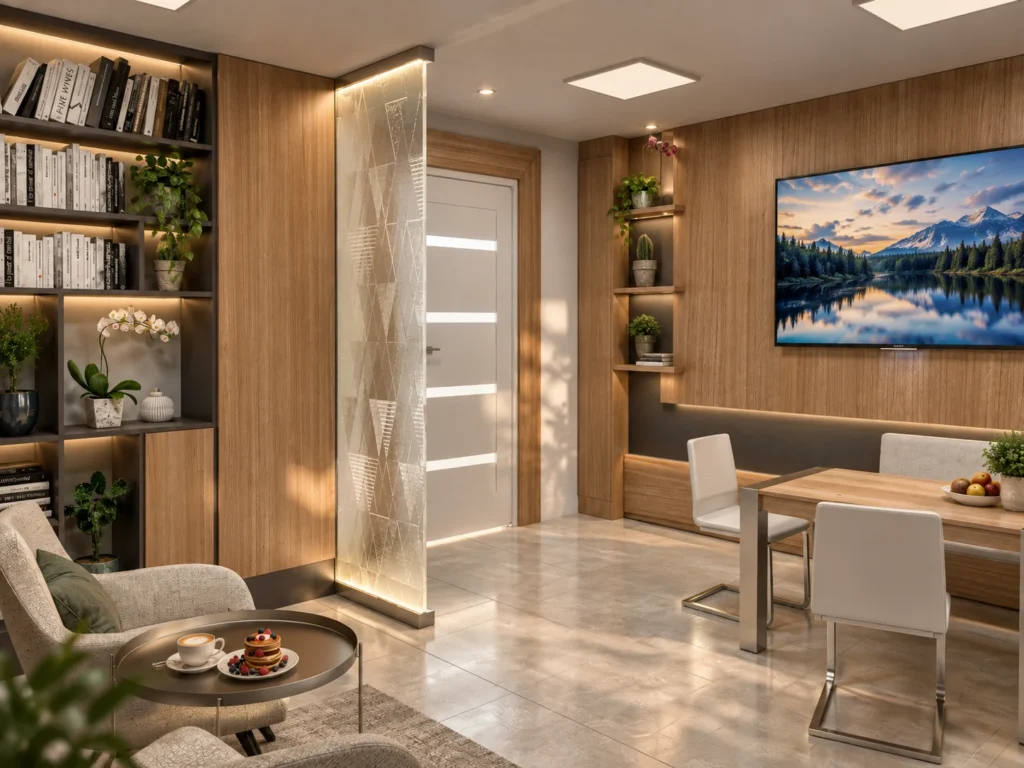
Tehran Pars Hospital LDR Nurses Rest Room Design and Fit-Out
Design and fit-out of the LDR nurses rest room at Tehran Pars Hospital, focused on calm recovery, short-stay sleep, shared seating and staff support.
View case study and gallery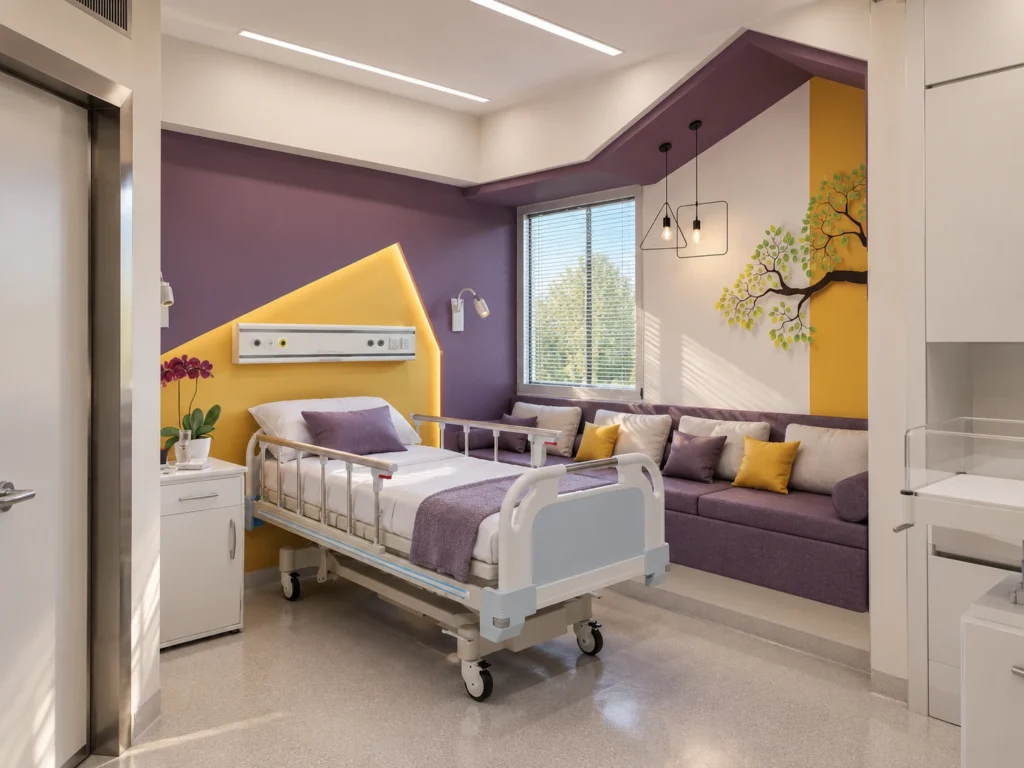
Tehranpars Hospital LDR — Design & Implementation
ESPO designed and implemented the LDR unit at Tehranpars Hospital in Tehran, integrating architectural and engineering design, interior design, medical-service coordination and in-room family/support functions.
View case study and gallery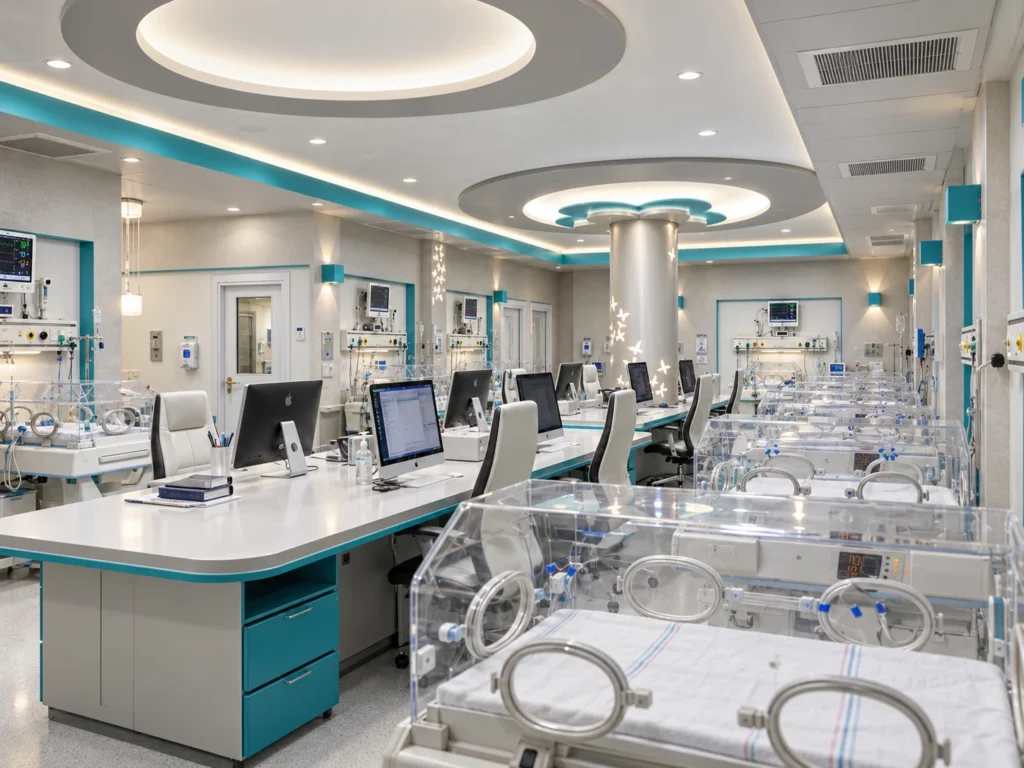
Tehran Pars Hospital Post-NICU Ward Design and Fit-Out
Design and fit-out of the Tehran Pars Hospital Post-NICU ward, focused on neonatal care organization, clear staff sightlines, a central nurse station and a calm…
View case study and gallery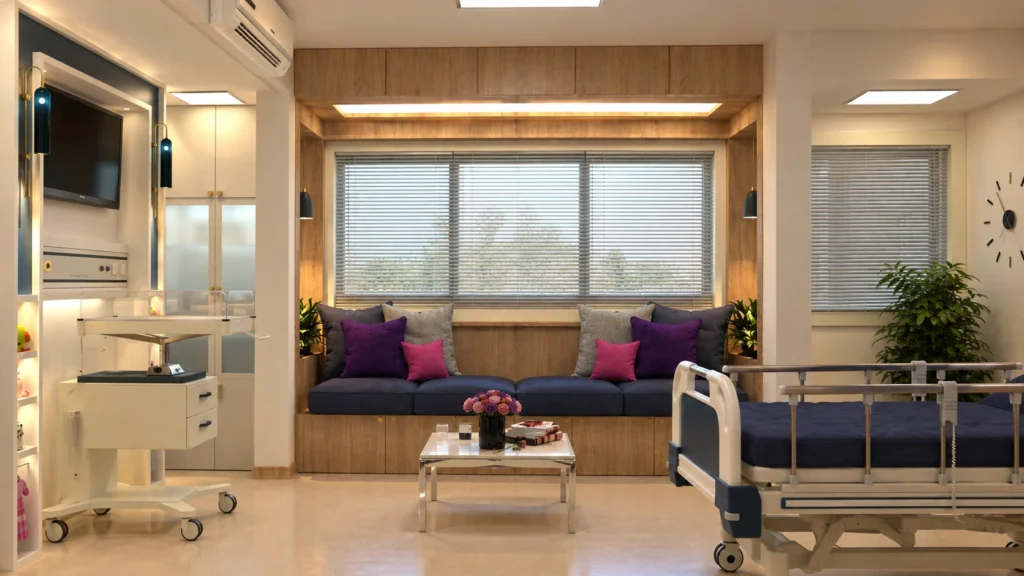
Tehranpars Hospital Pre-Eclampsia Unit — Design
Interior and spatial design of the Pre-Eclampsia Unit at Tehranpars Hospital, combining the patient bed zone with companion seating and integrated support functions.
View case study and galleryLet's Build What Comes Next
Tell us about your project. Our team will help you identify the right next step.